
Huck’s
Progress and Access
UPDATED SEPTEMBER 28
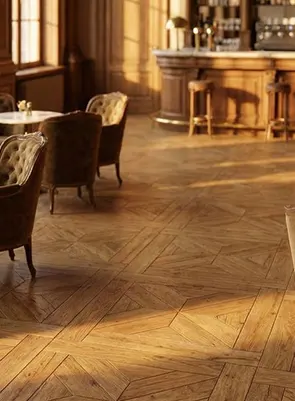
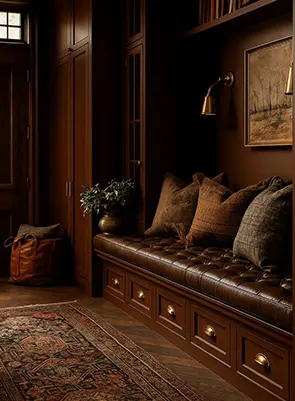
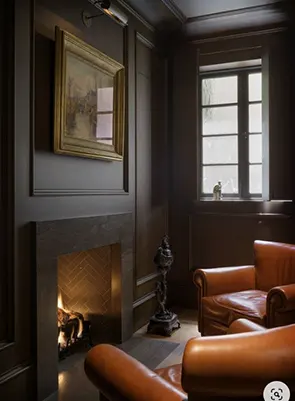
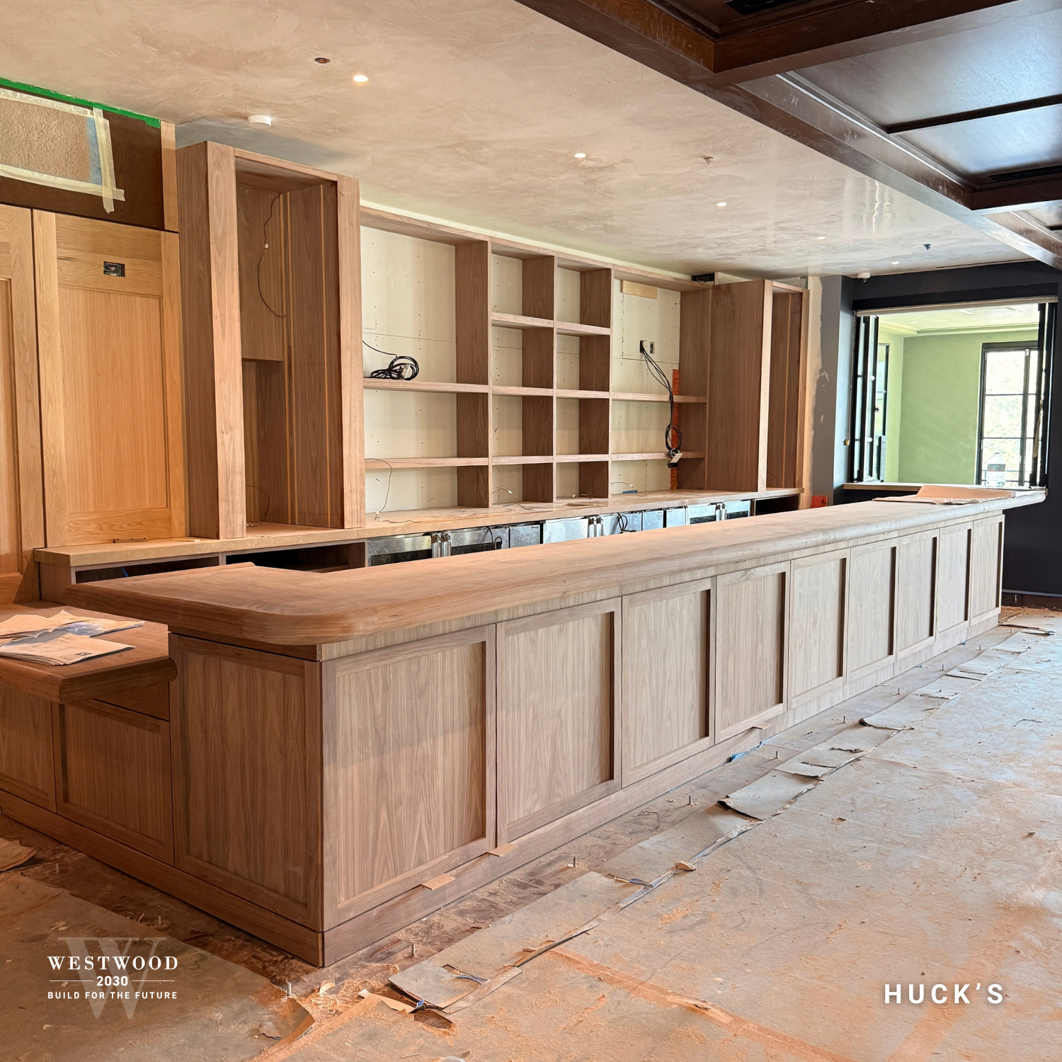
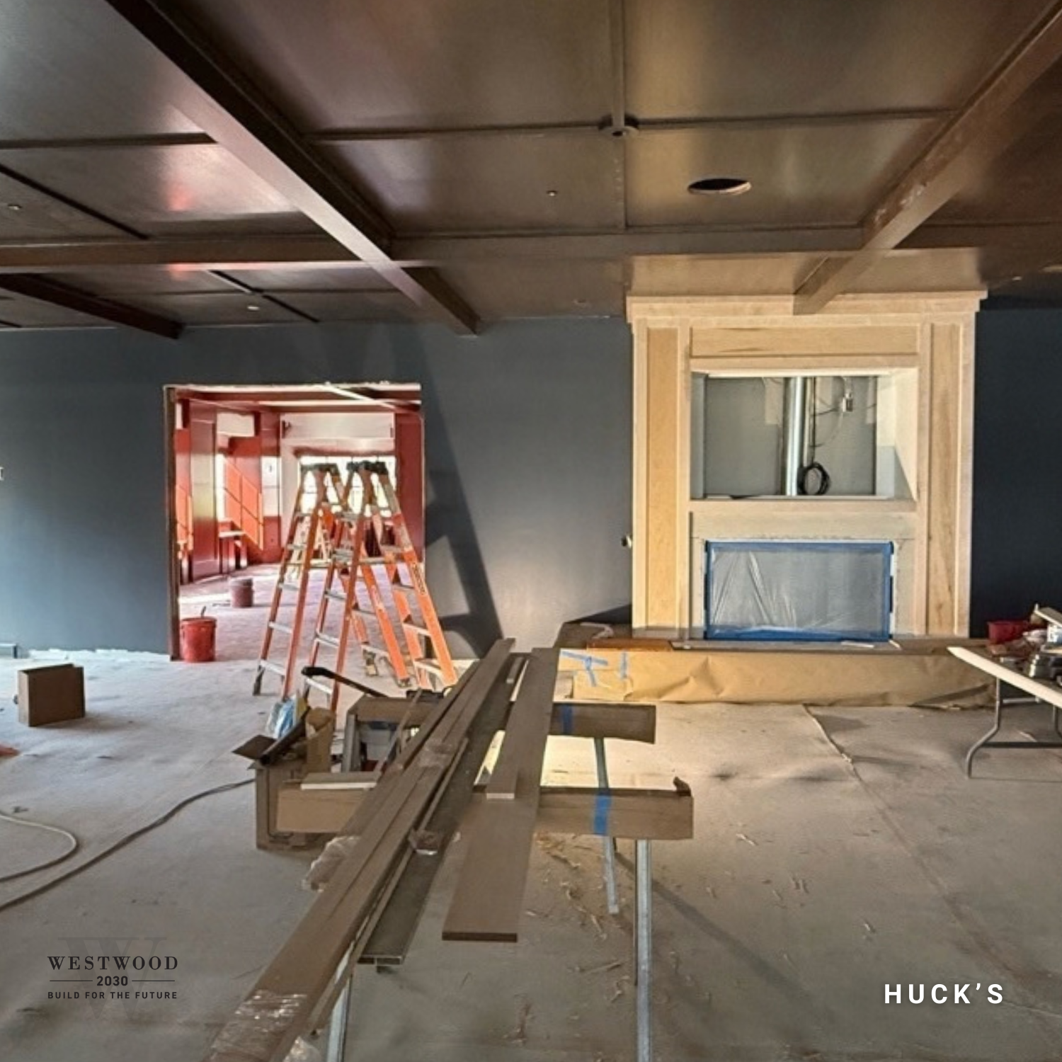
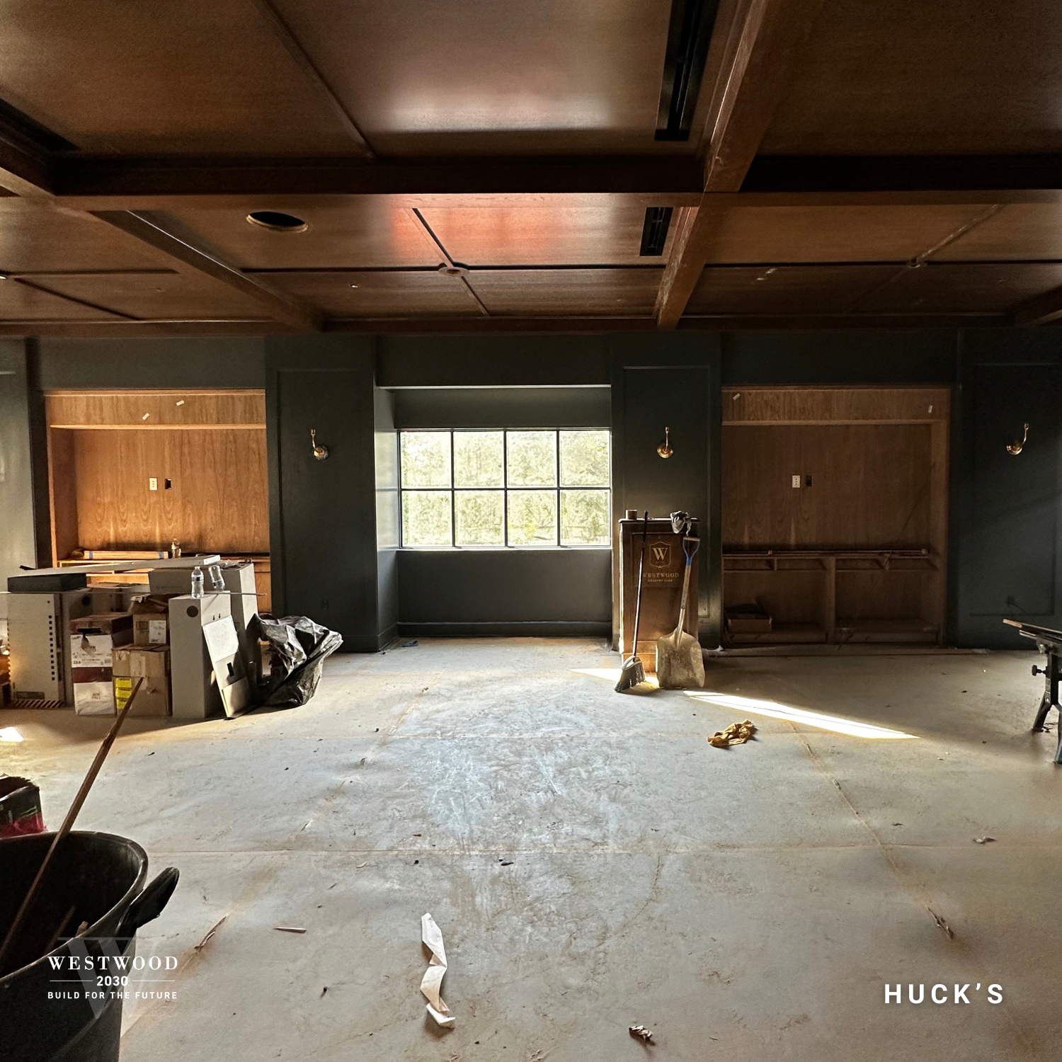
Huck’s is quickly taking shape. Window film and drapery tracks are installed, along with countertops, sliding doors, upper cabinetry, the host stand, TV nooks, ceiling panels, fireplace, and stonework. Plaster above the bar is complete, with staining, mirrors, TVs, and pendant lighting among the final details ahead.
Card Room
Progress and Access
UPDATED SEPTEMBER 28
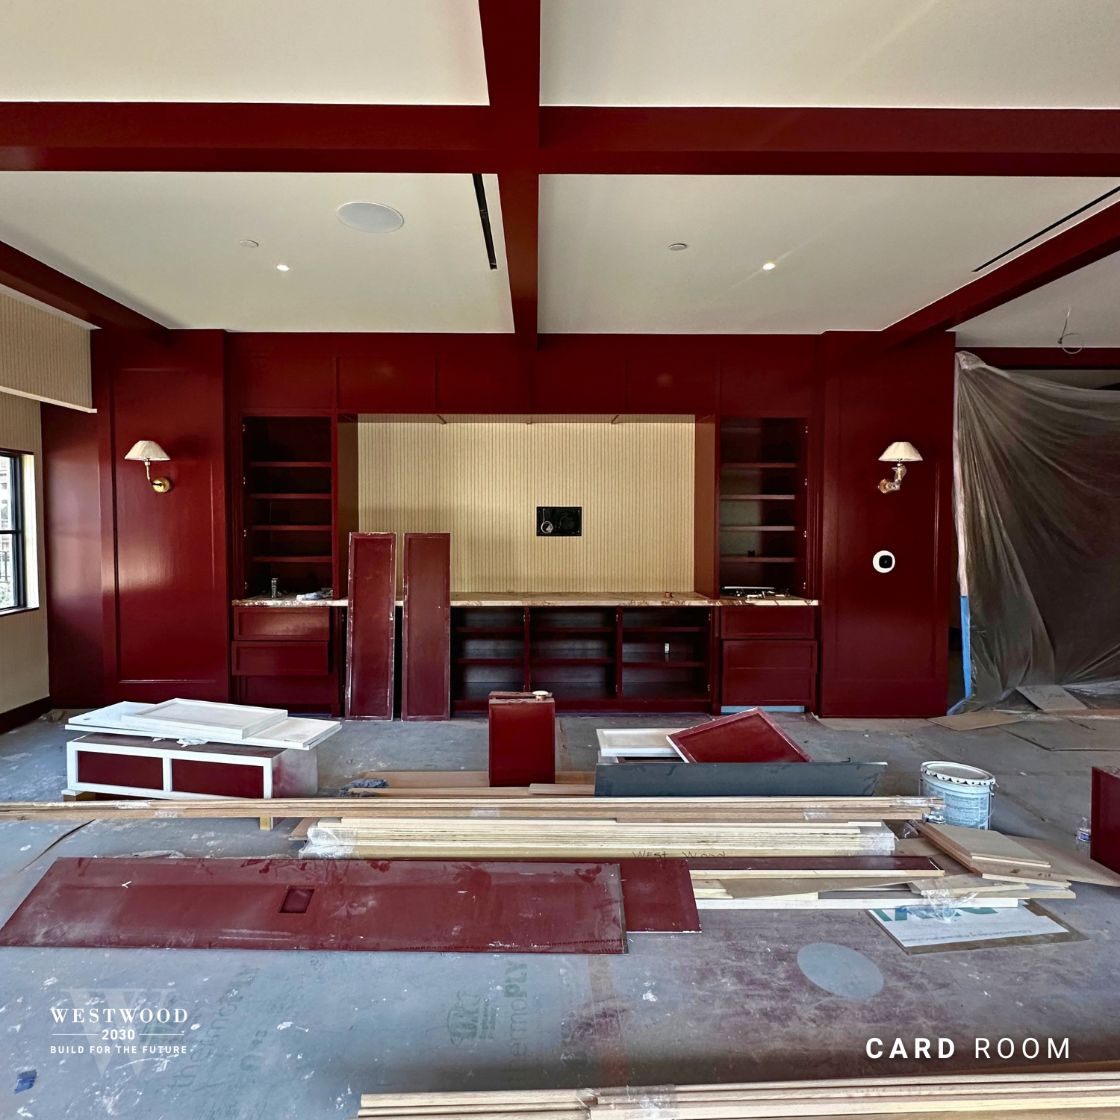
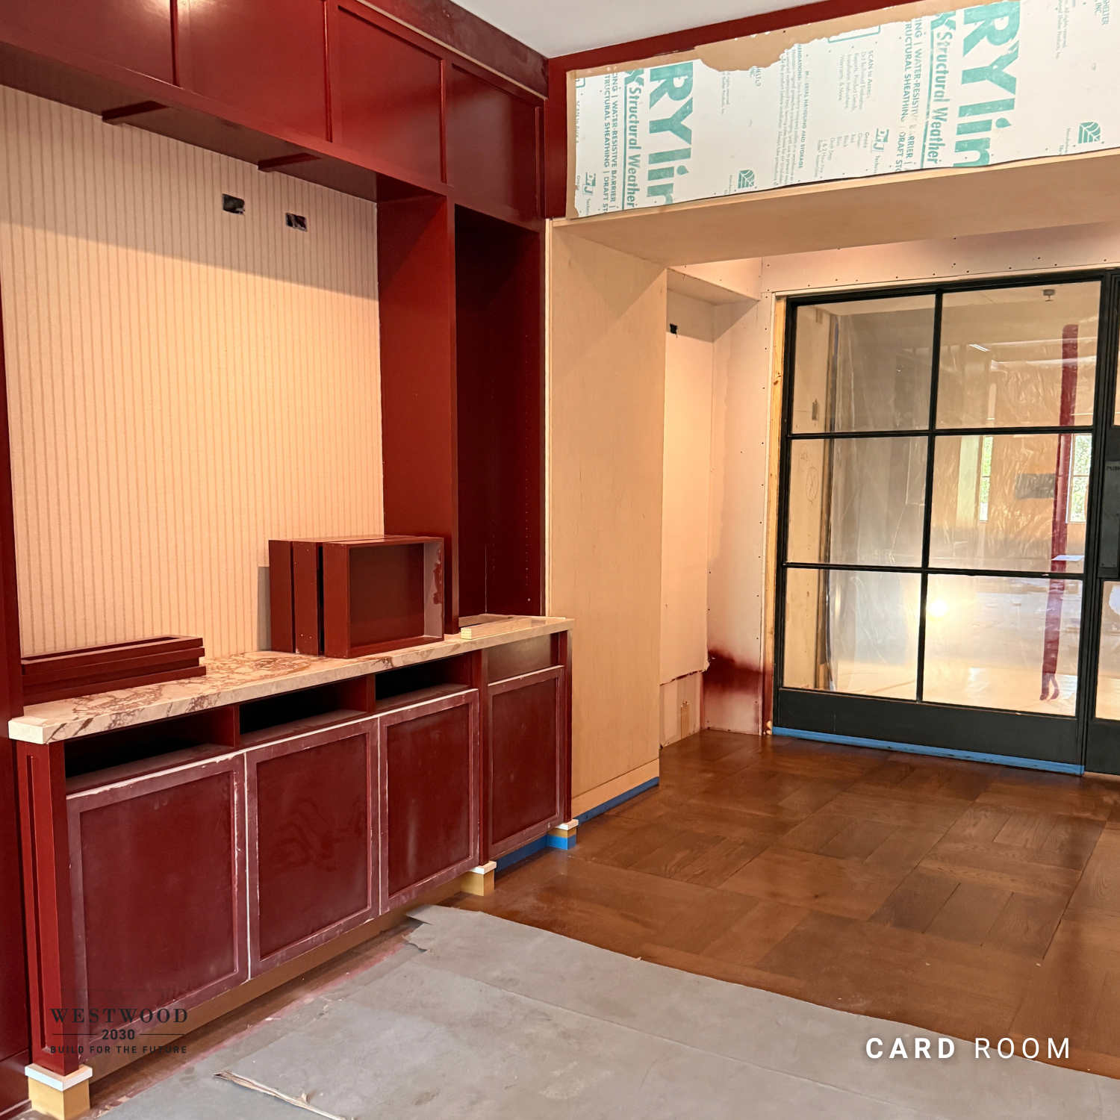
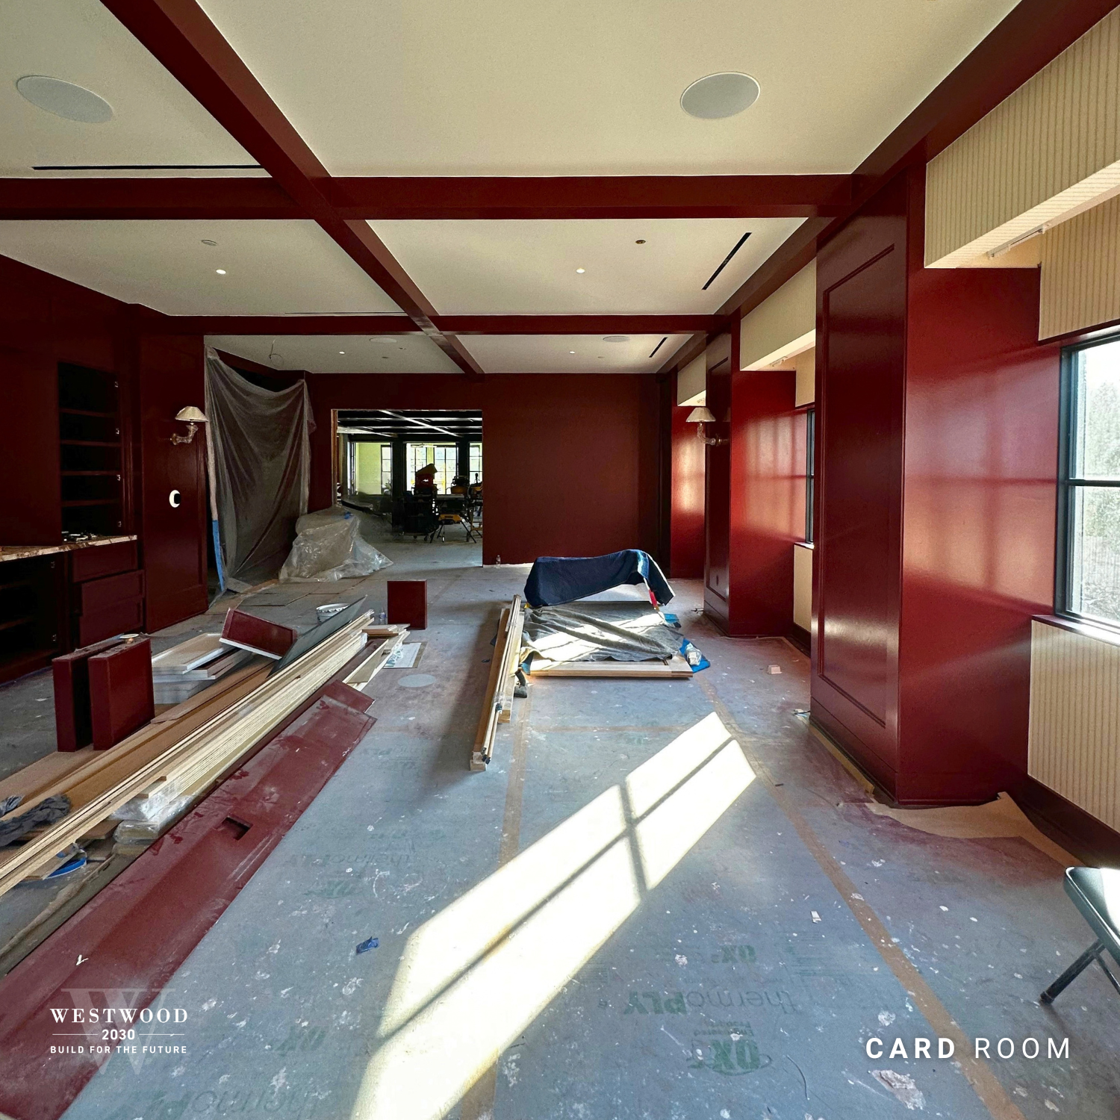
The Card Room continues through its final finishes. Painting, wallcovering, fixtures, cabinetry, countertops, and drapery tracks are complete, while millwork installation continues at the entrance. Wood flooring will be refinished this week as the remaining details come together.
The Porch
Progress and Access
UPDATED SEPTEMBER 28
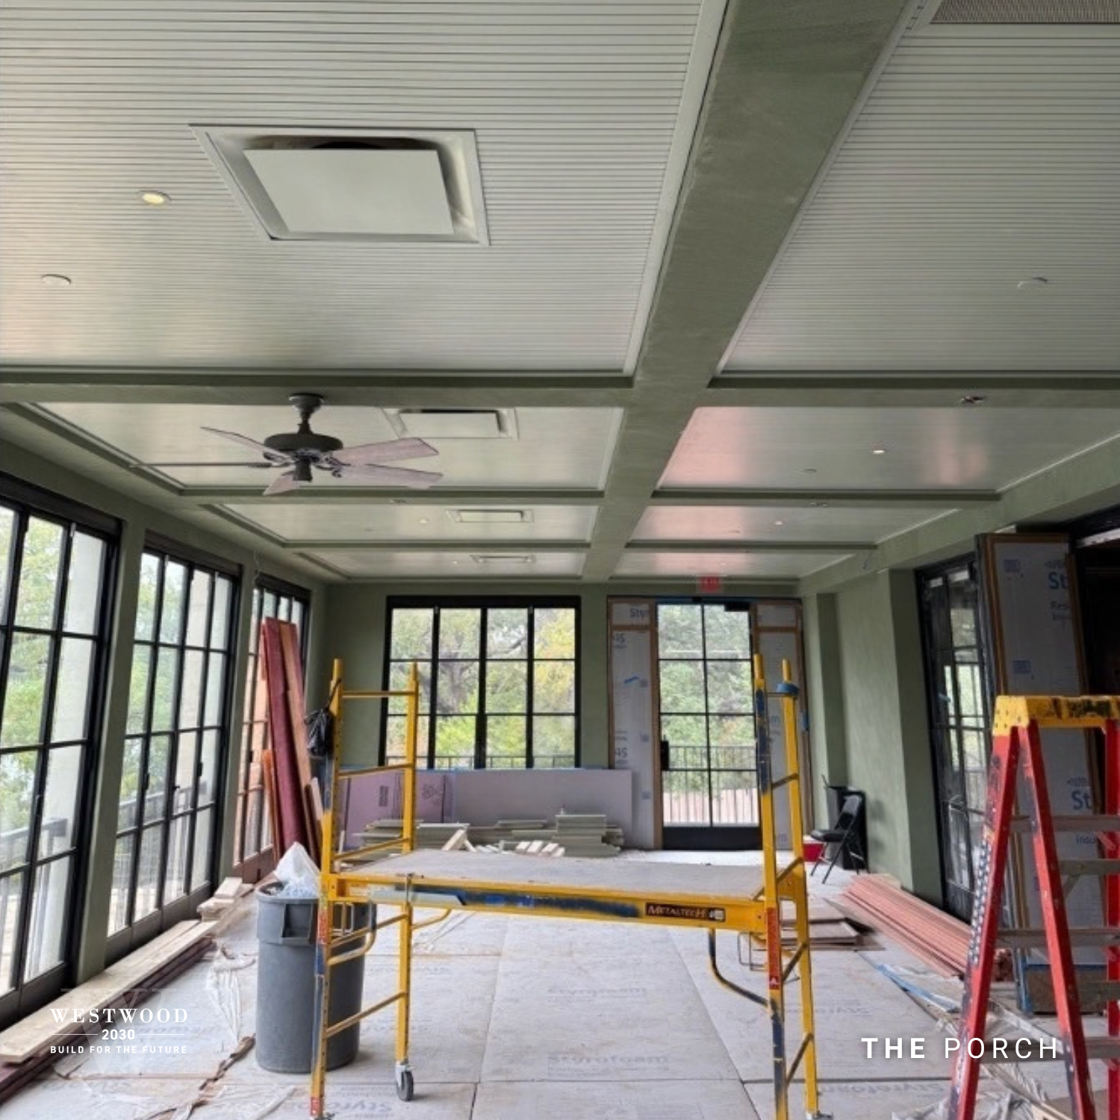
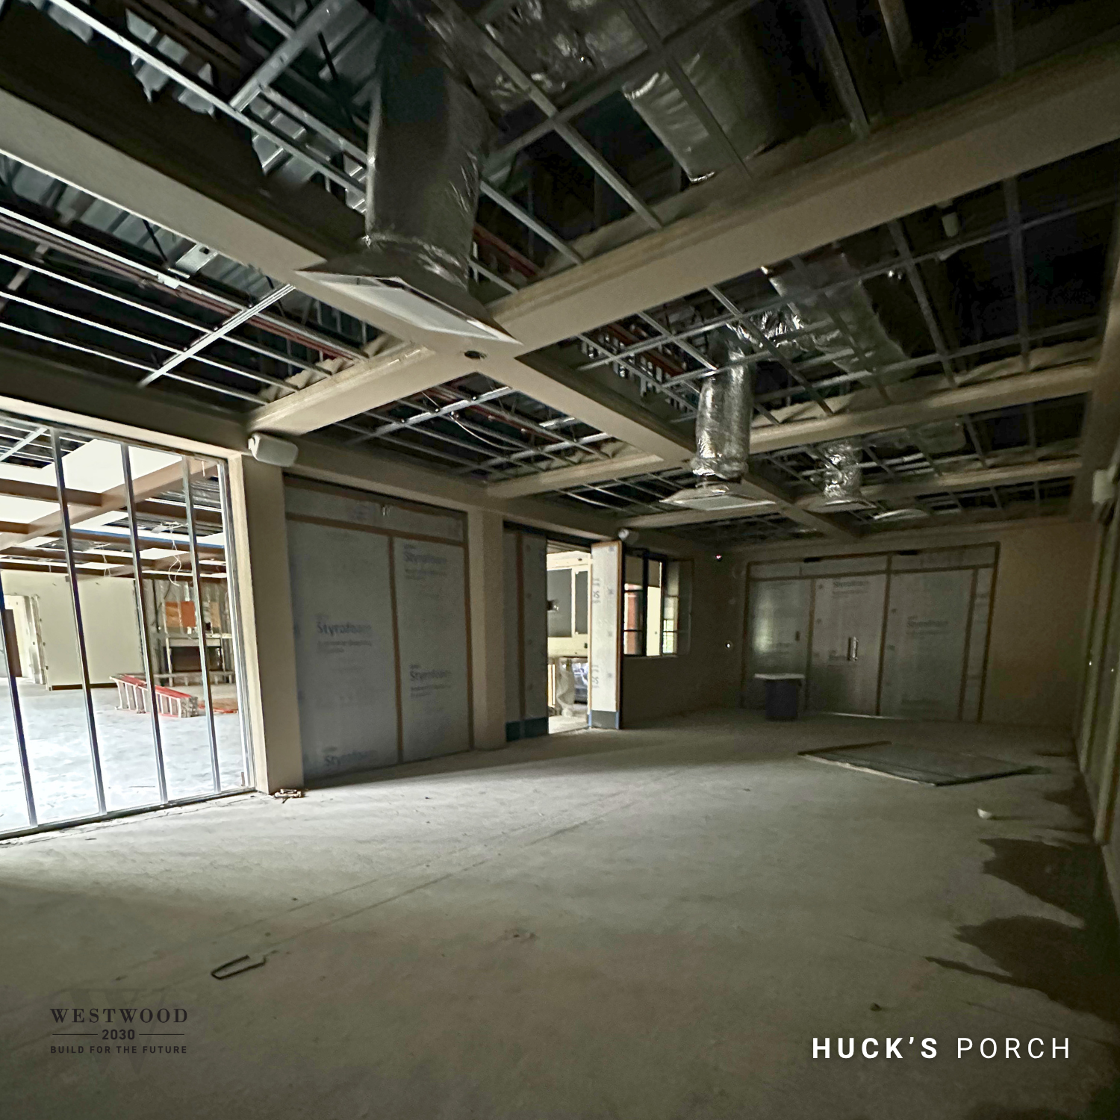
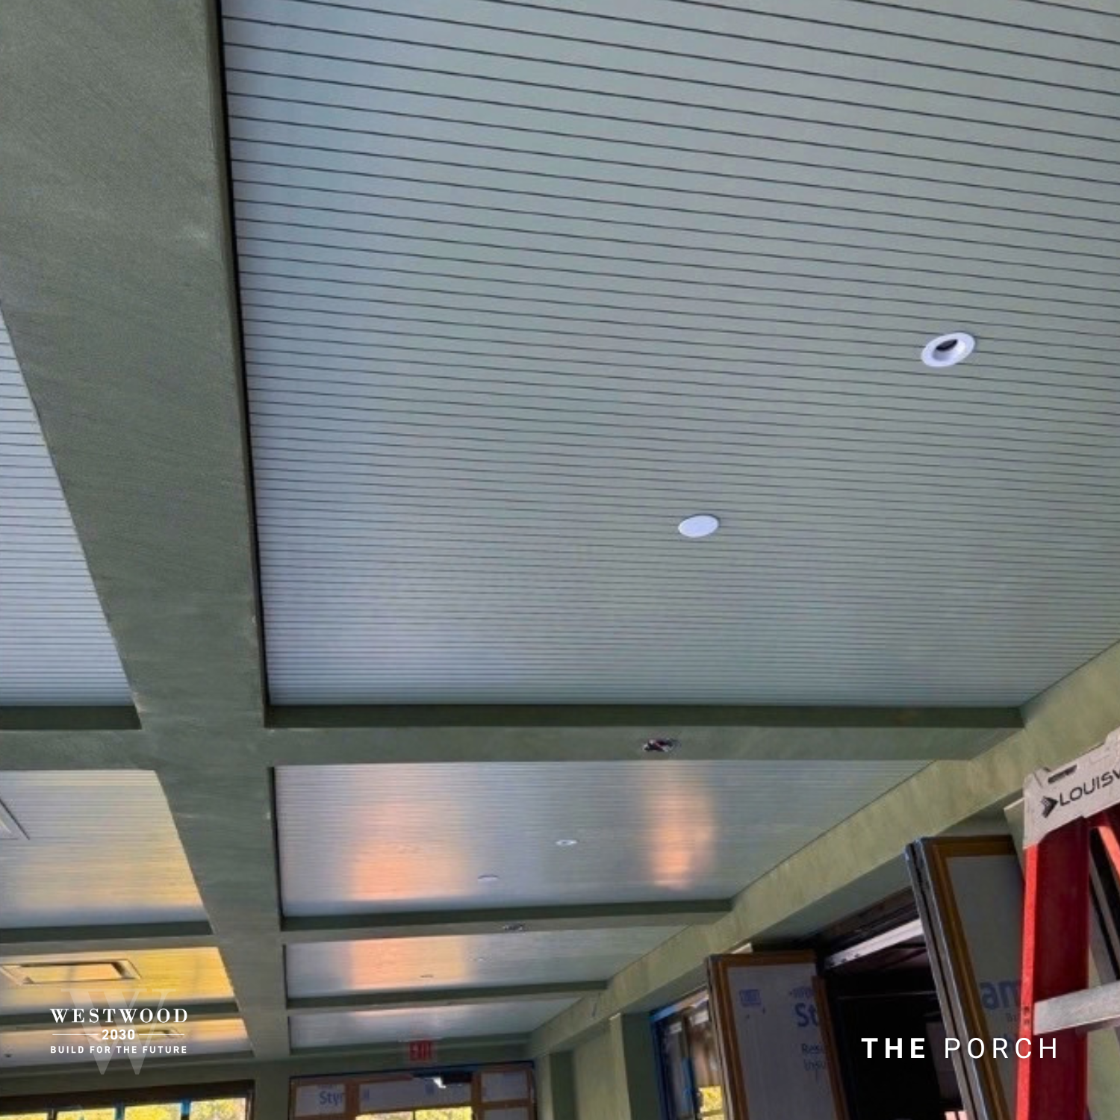
The Porch is nearing completion, with tile, insulation, and preparation work complete. Fan installation and final paint touch-ups are underway, followed by final cleaning.
Restrooms
Progress and Access
UPDATED SEPTEMBER 28
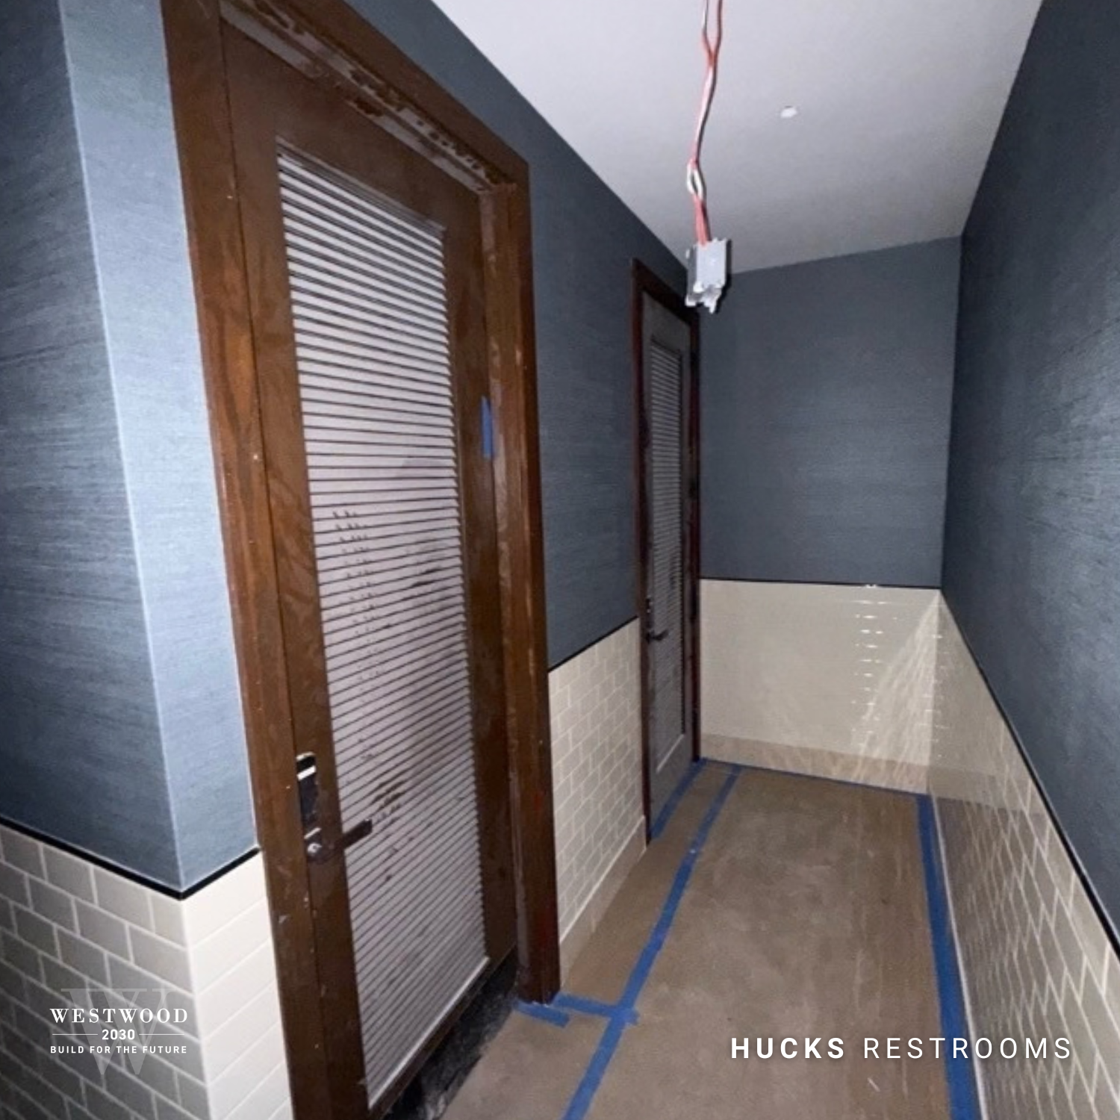
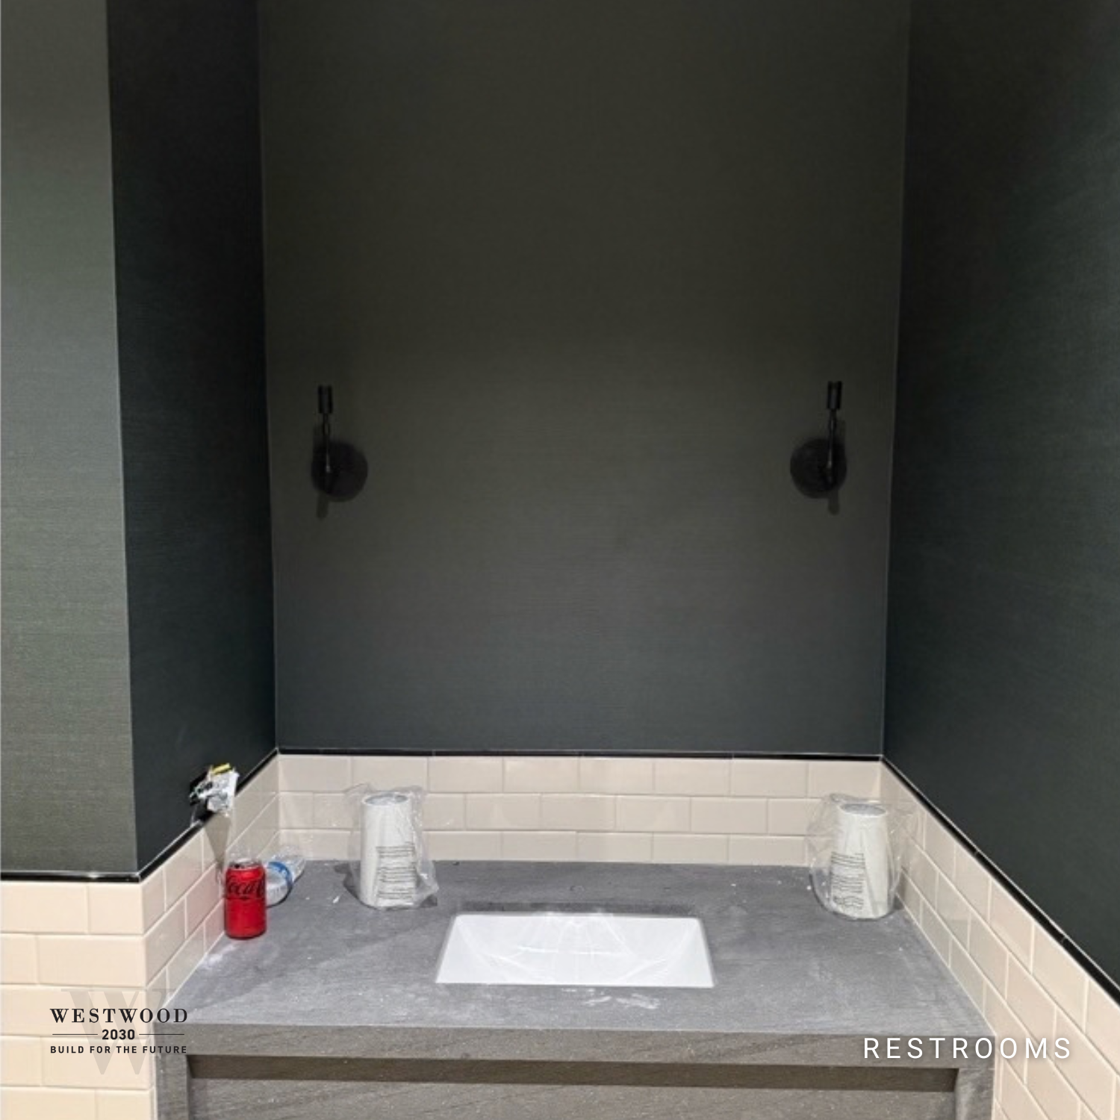
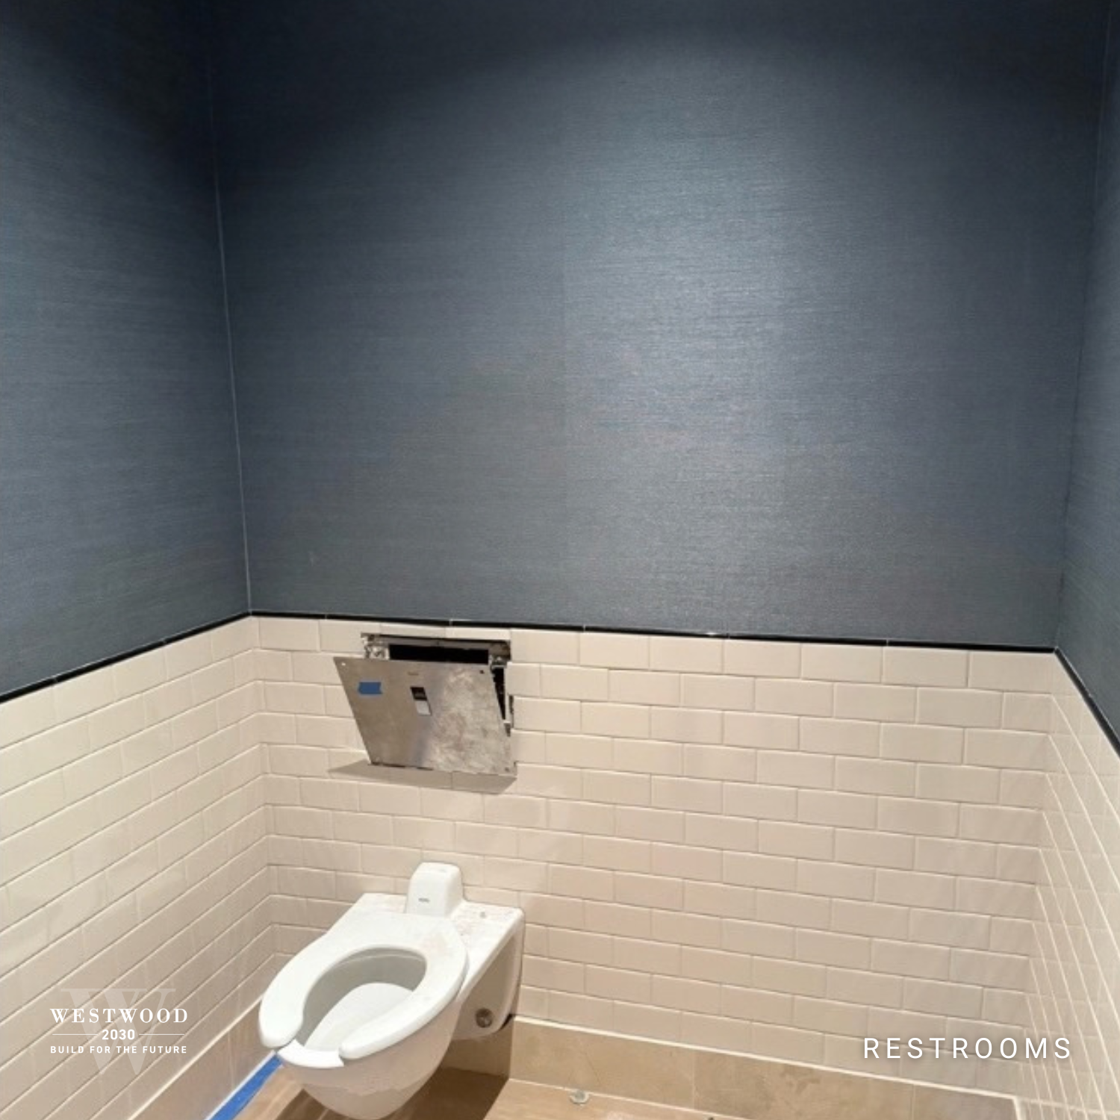
The Huck’s restrooms have made significant progress. Tile and wallcovering are complete, vanity countertops are in place, and toilets, faucets, doors, and light fixtures are installed as the remaining details are finalized.
Entry Elevator
Progress and Access
UPDATED SEPTEMBER 28
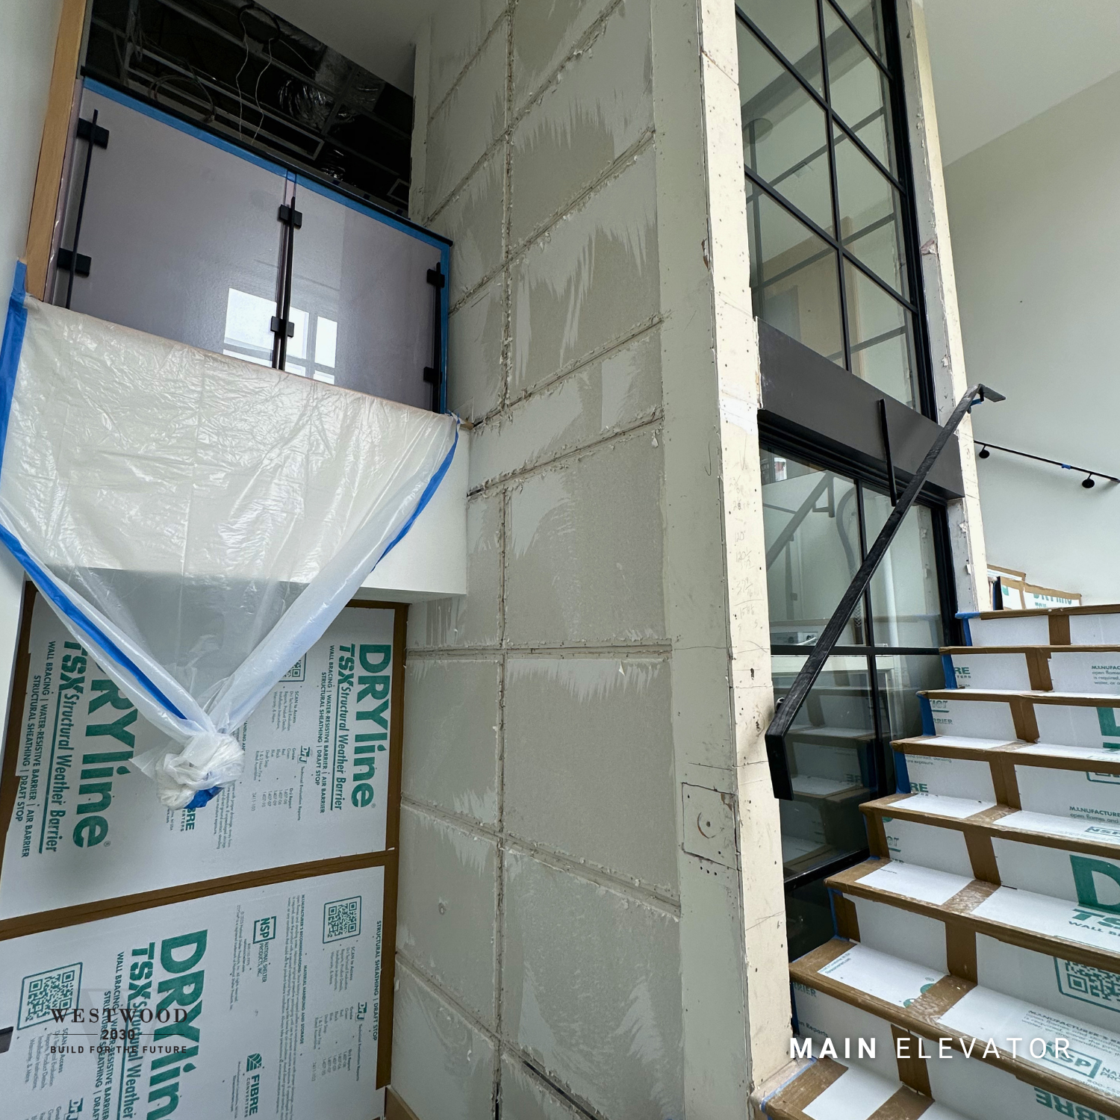
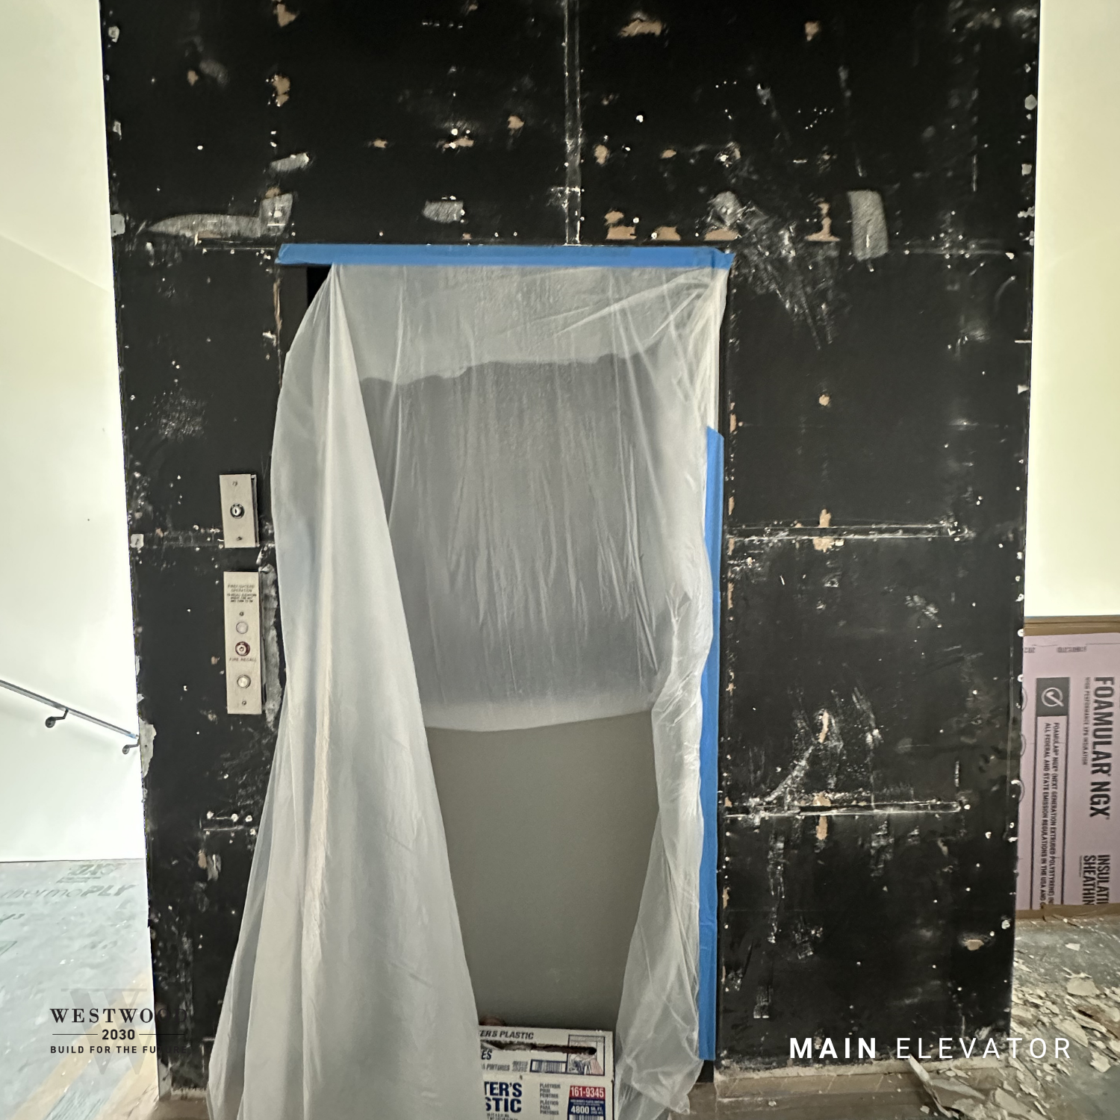
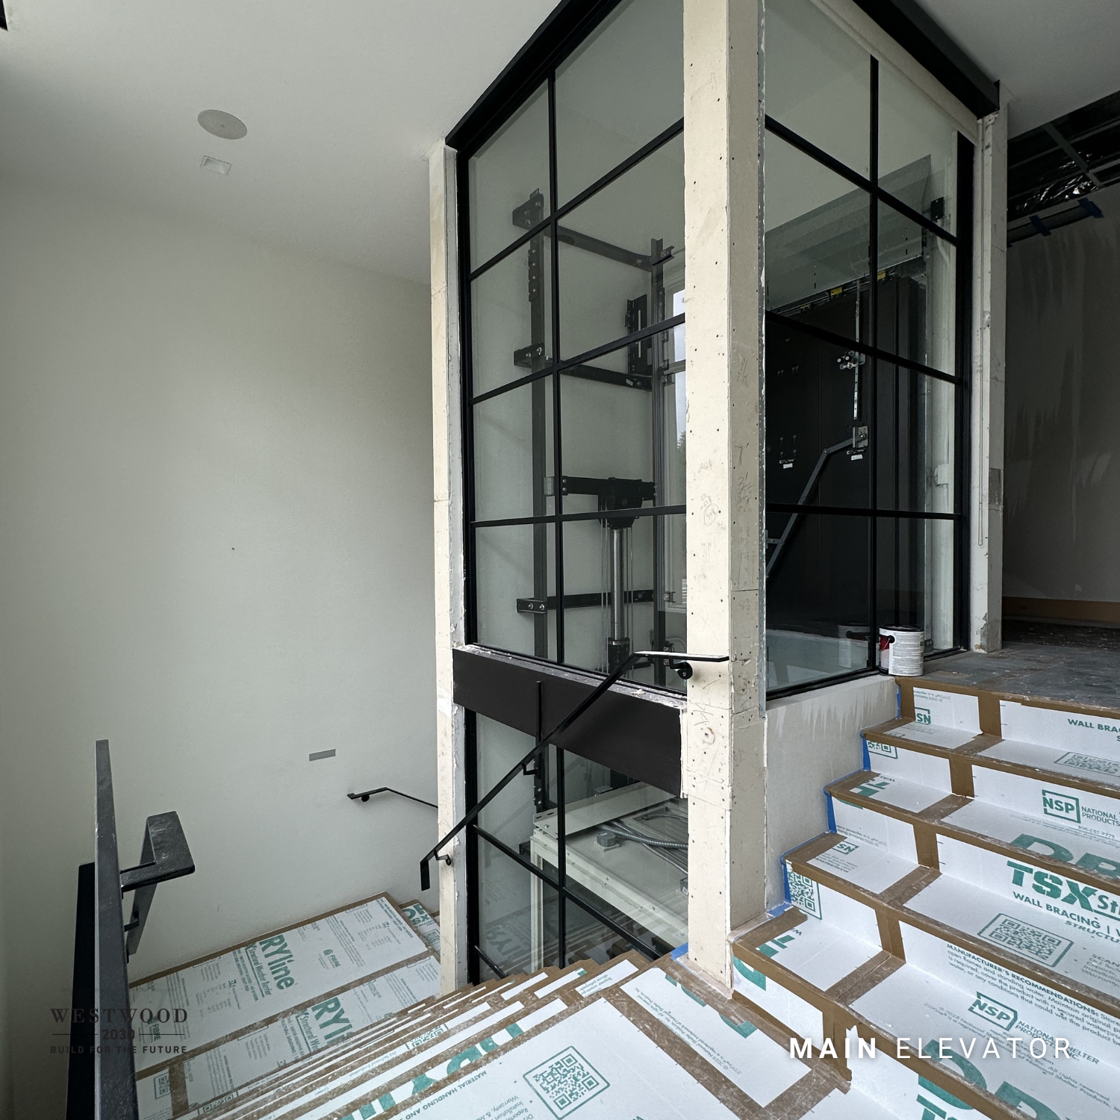
Window film is now installed at the entry elevator. Lighting and AV work continue throughout the surrounding areas as final systems are completed.
Hallways
Progress and Access
UPDATED SEPTEMBER 28
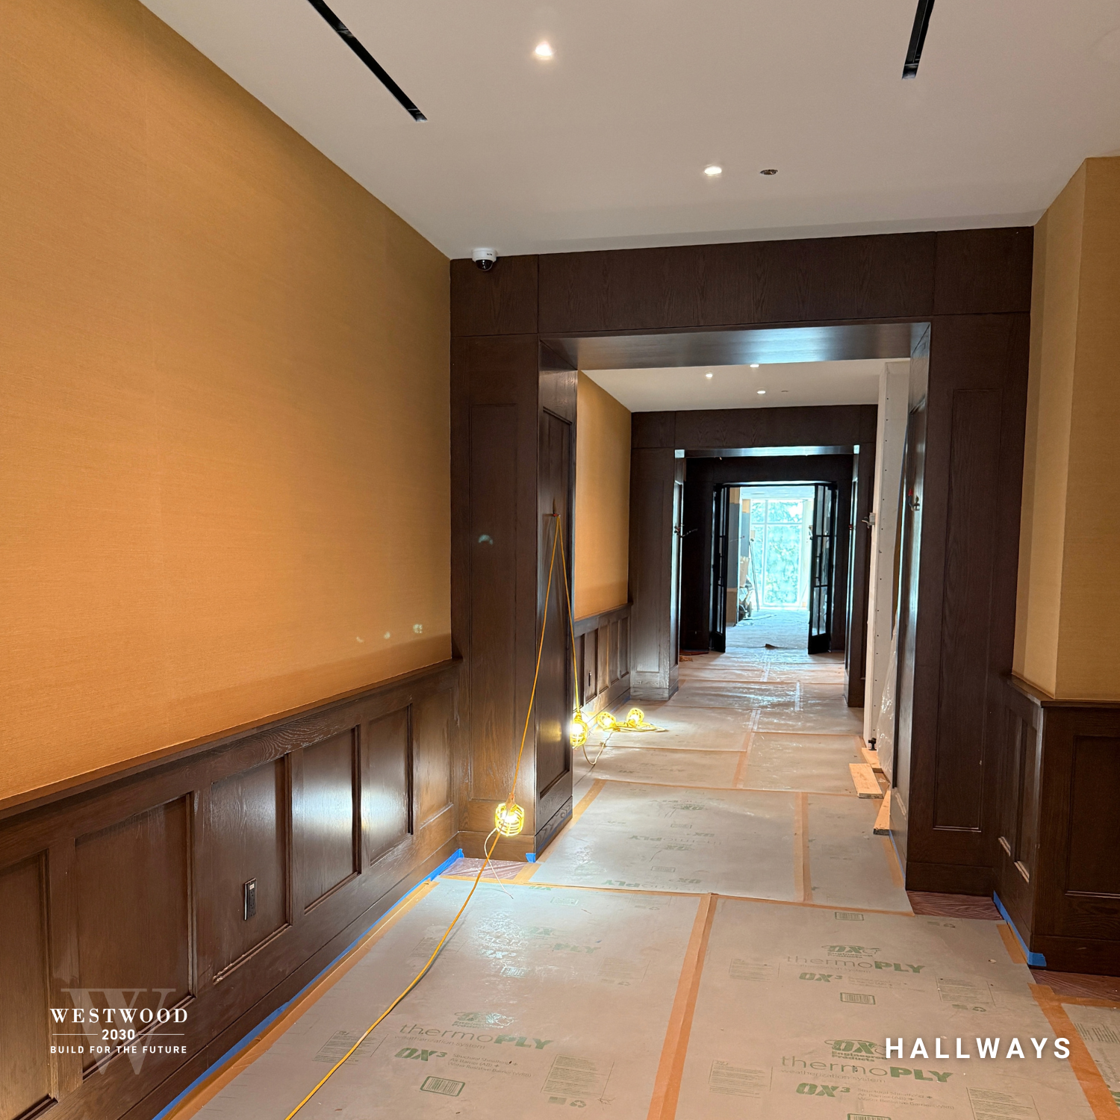
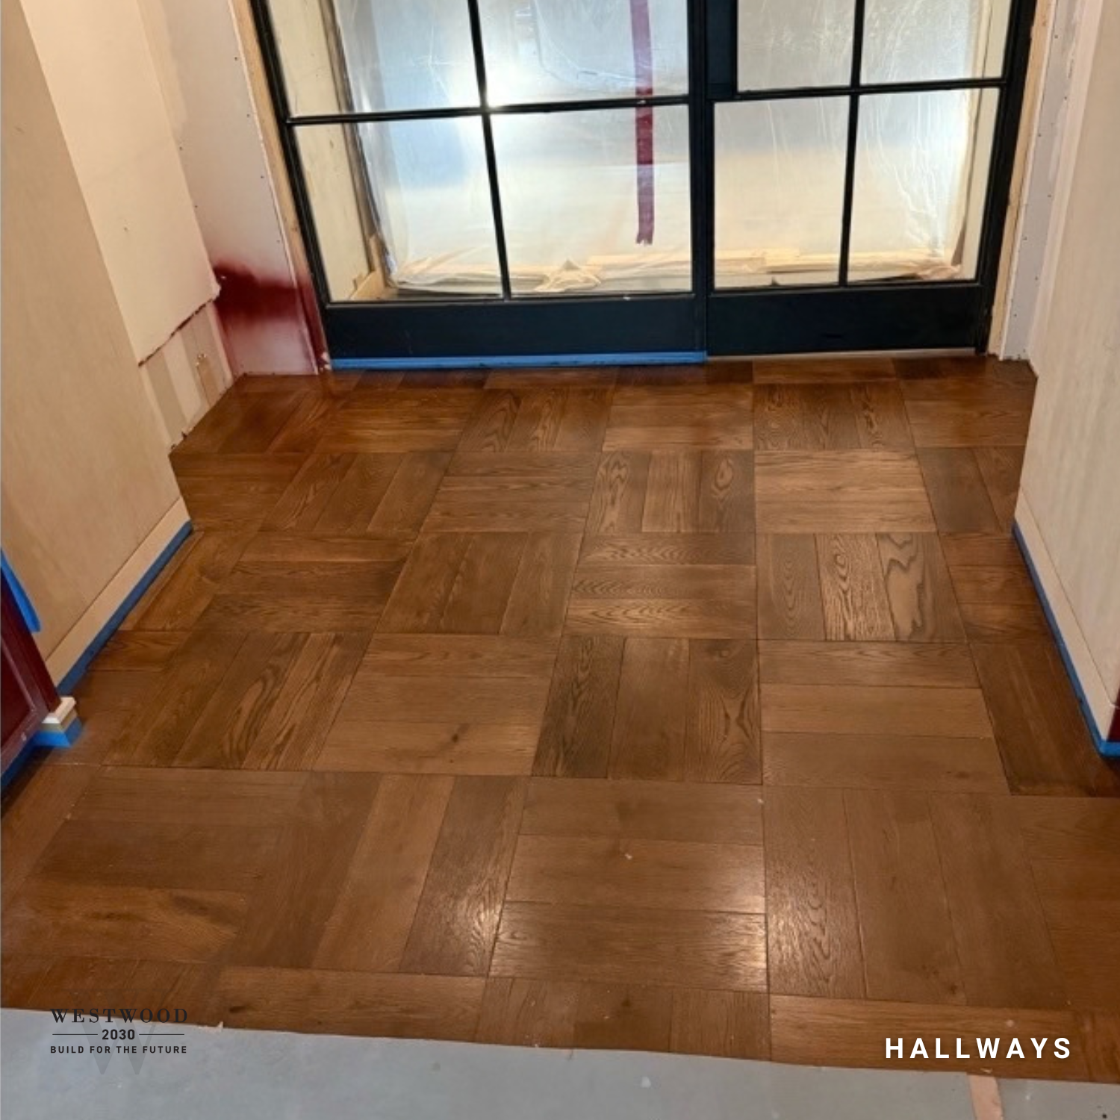
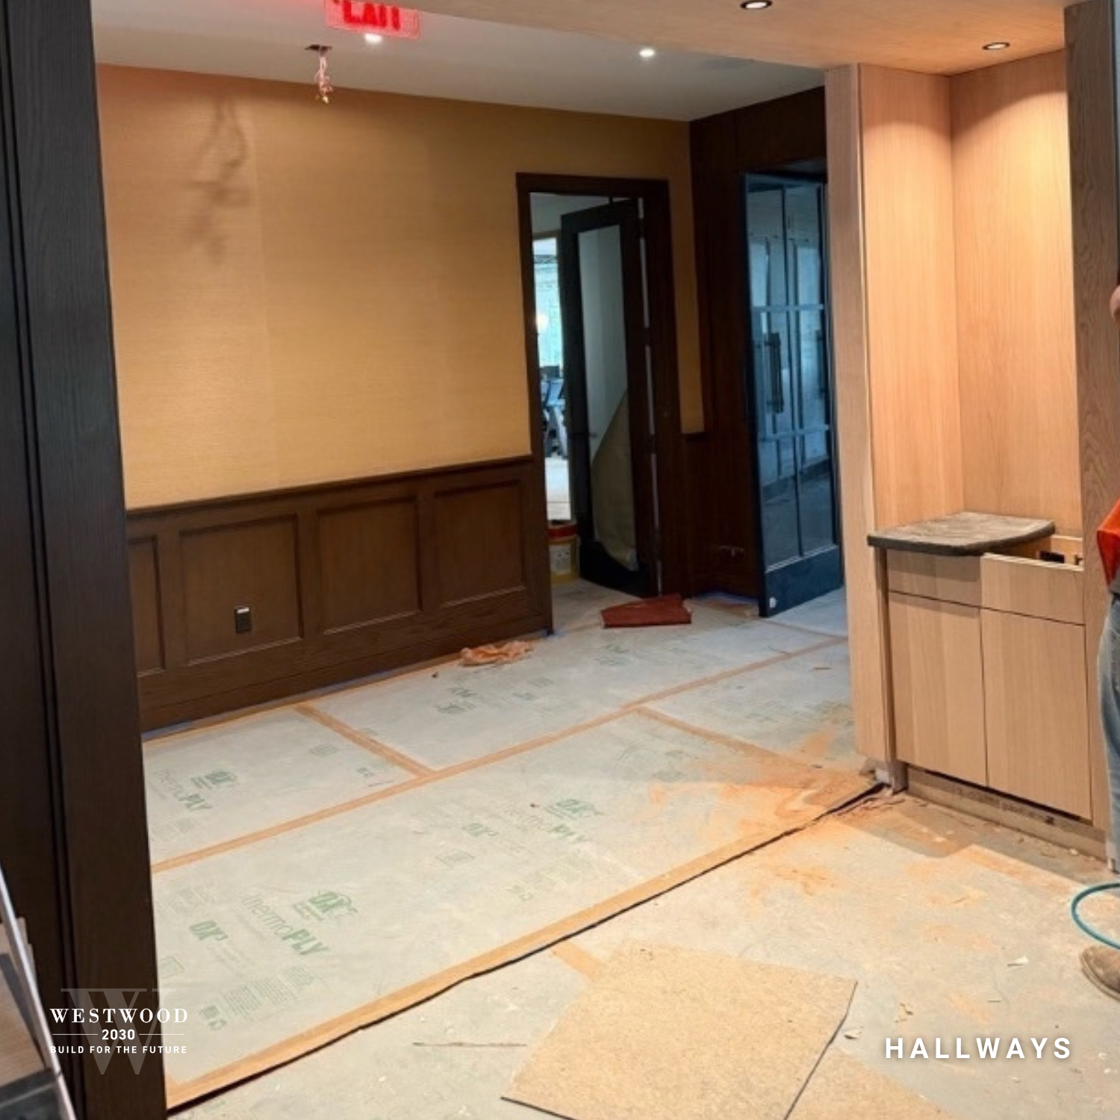
Carpet is installed and protected, and wallcovering is complete in the hallways. Lighting work remains underway as these connecting spaces move closer to completion.
Conference Room - Private Dining
Progress and Access
UPDATED SEPTEMBER 28
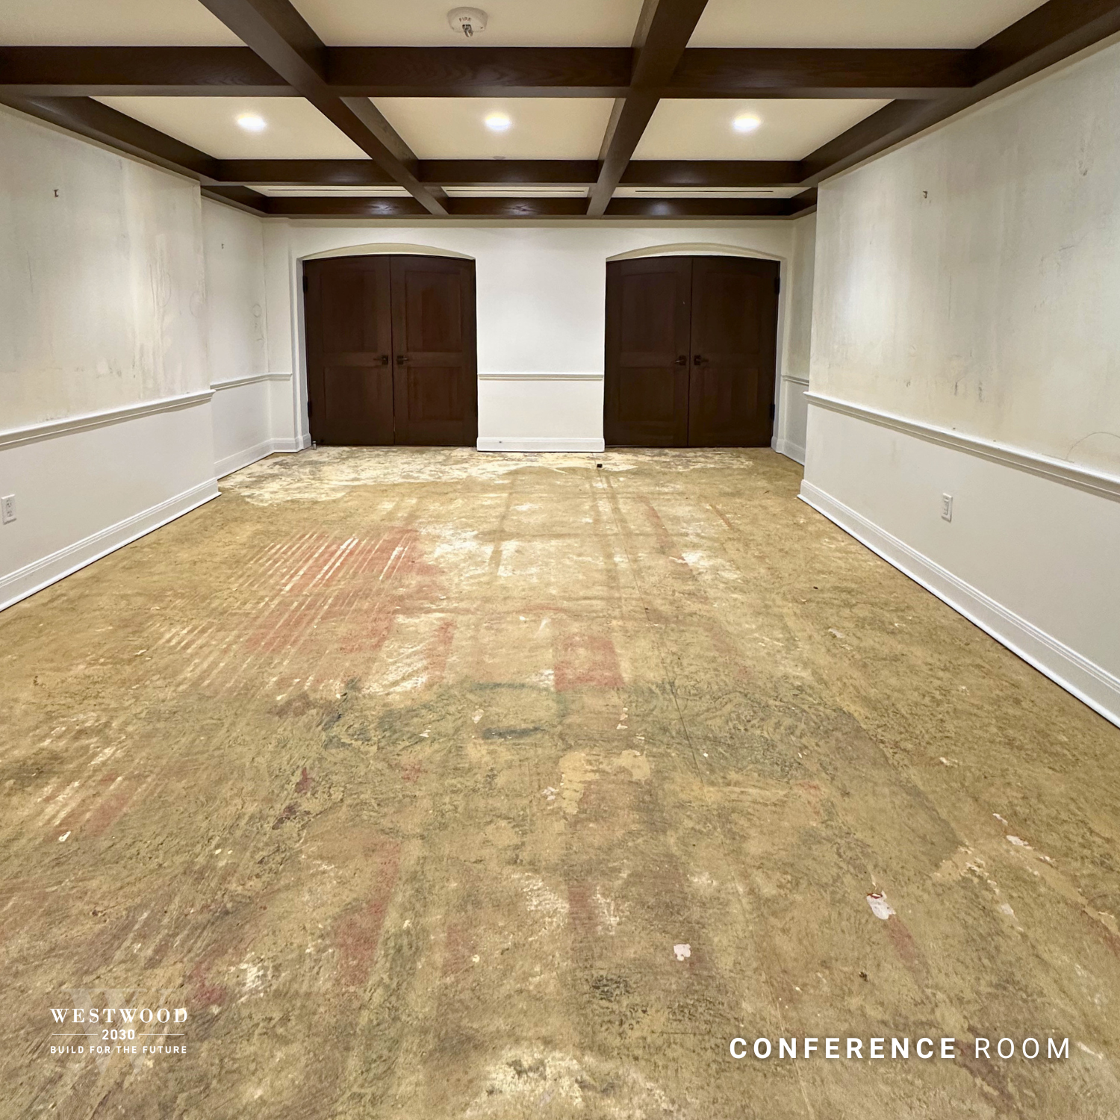
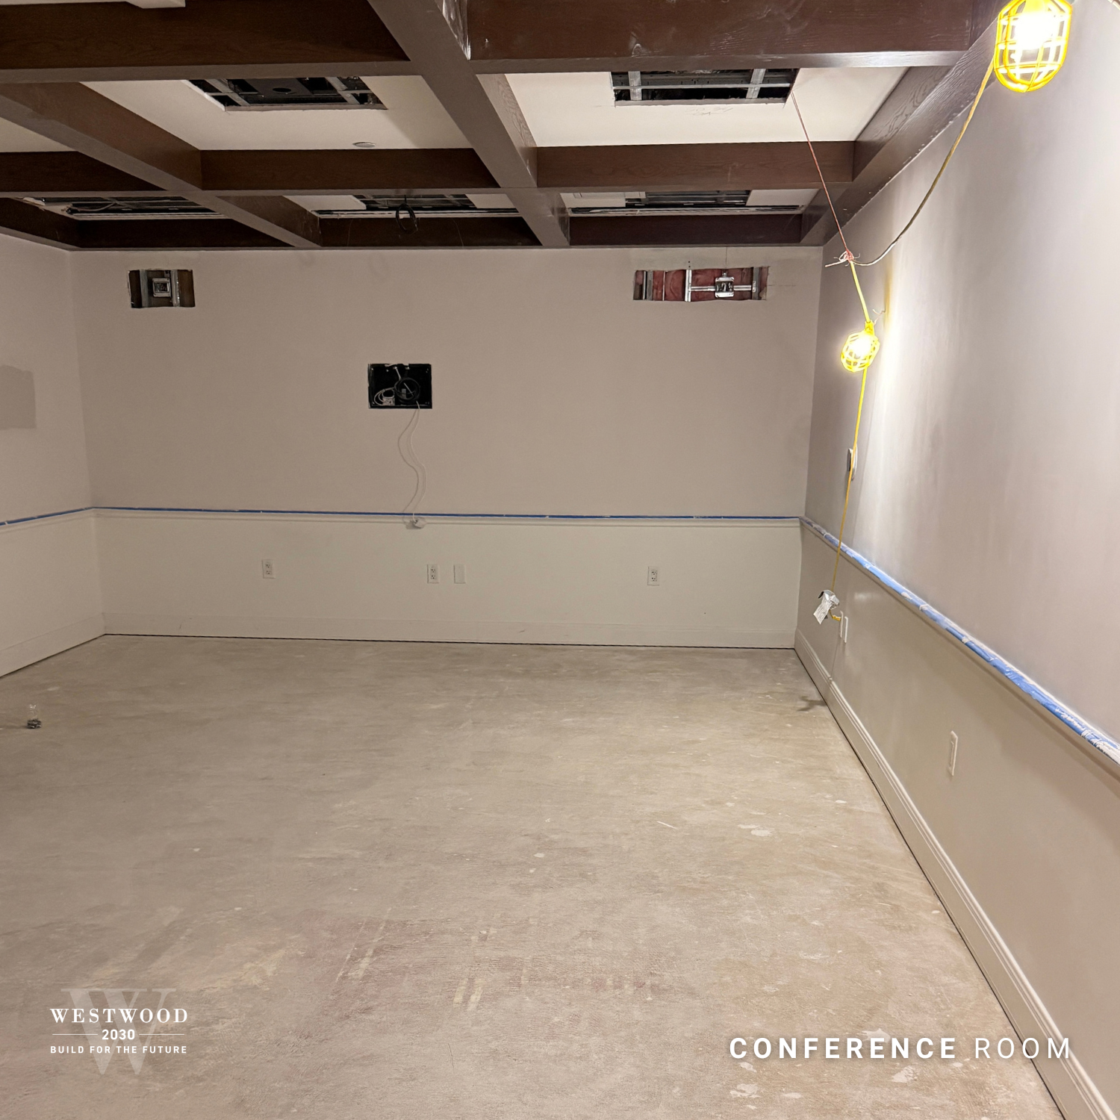
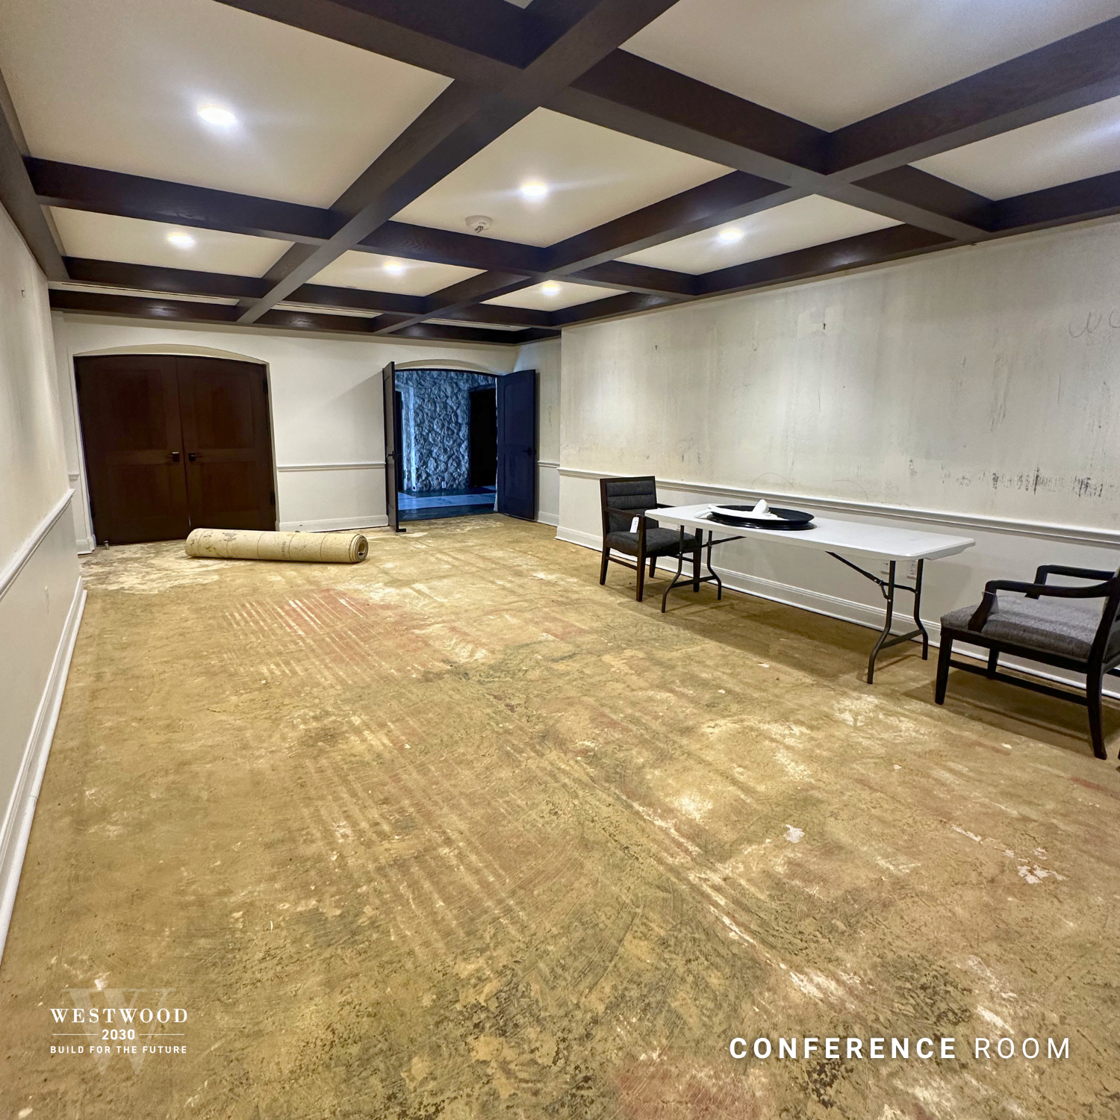
The Conference Room is moving into its next finish stage, with lighting installed, systems being tested, and carpet installation scheduled next. AV work and lighting programming are also progressing as the space comes together.
The Lounge
Progress and Access
UPDATED SEPTEMBER 28
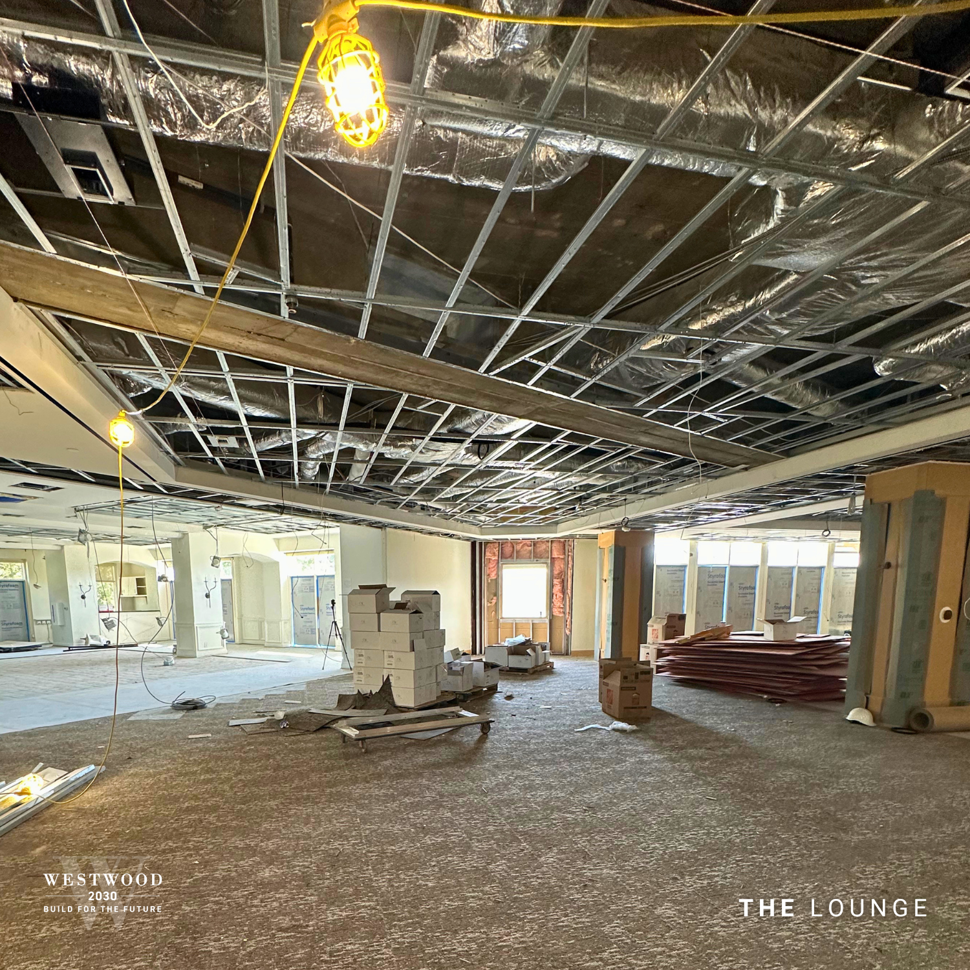
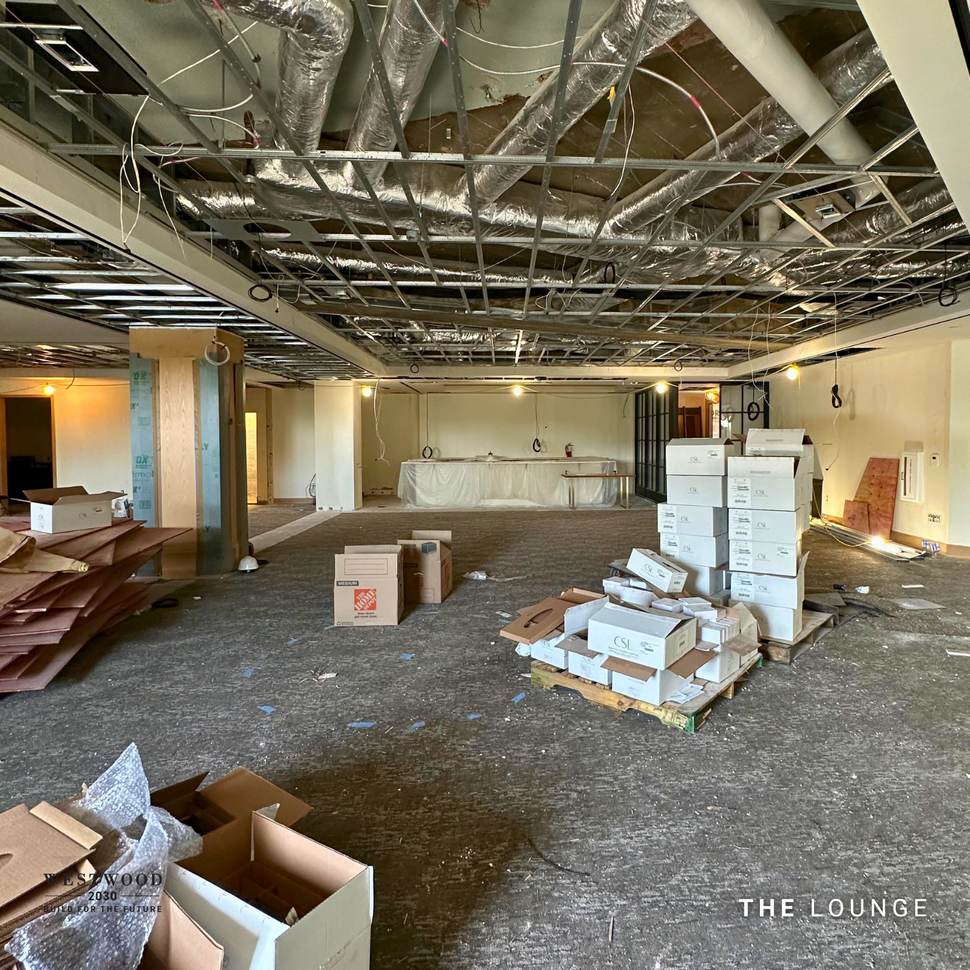
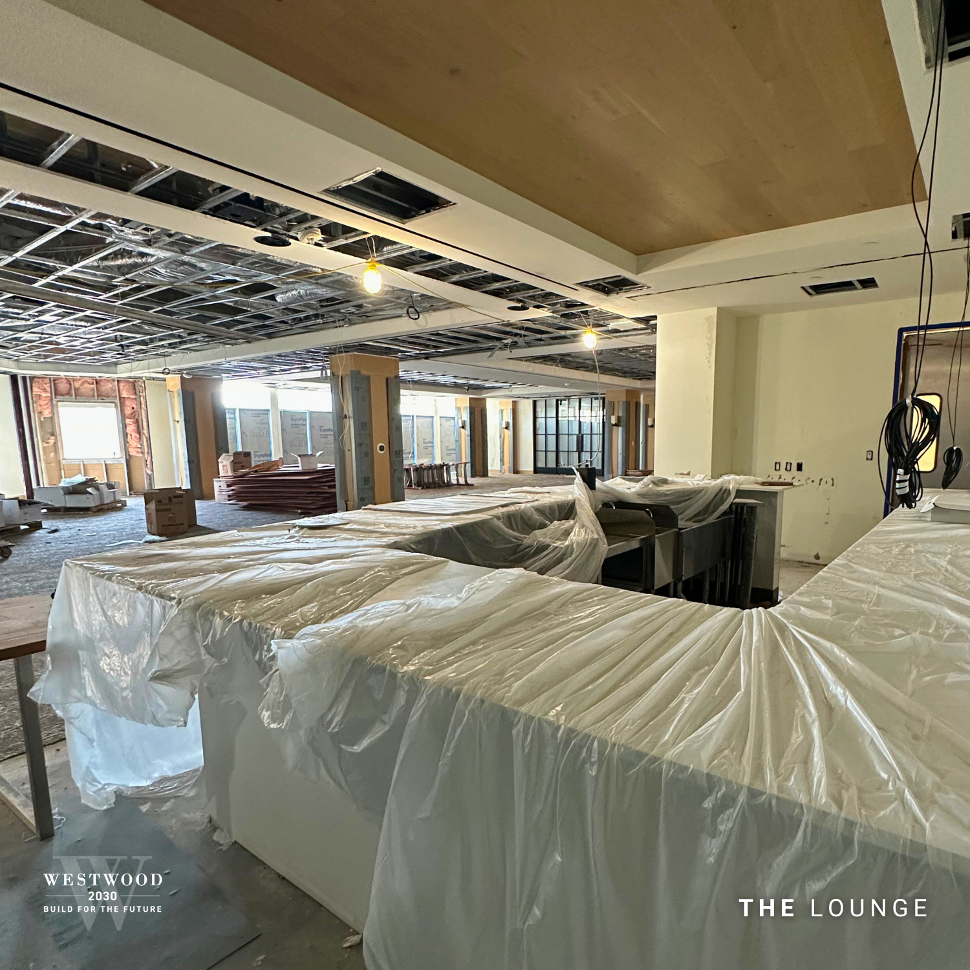
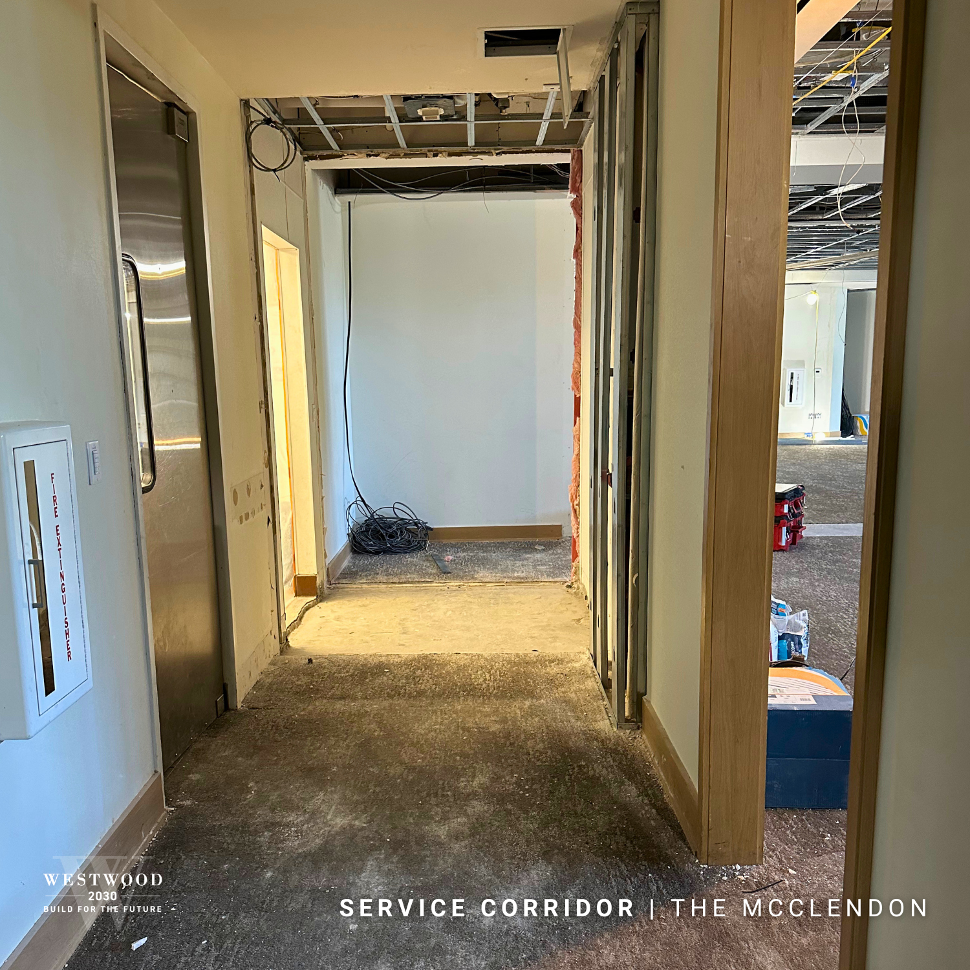
The Lounge continues to take shape, with structural steel in place at the service corridor and bar, and ceiling work is now underway. Lighting and AV work are also progressing as the space moves into its next stage.
The McClendon
Progress and Access
UPDATED SEPTEMBER 28
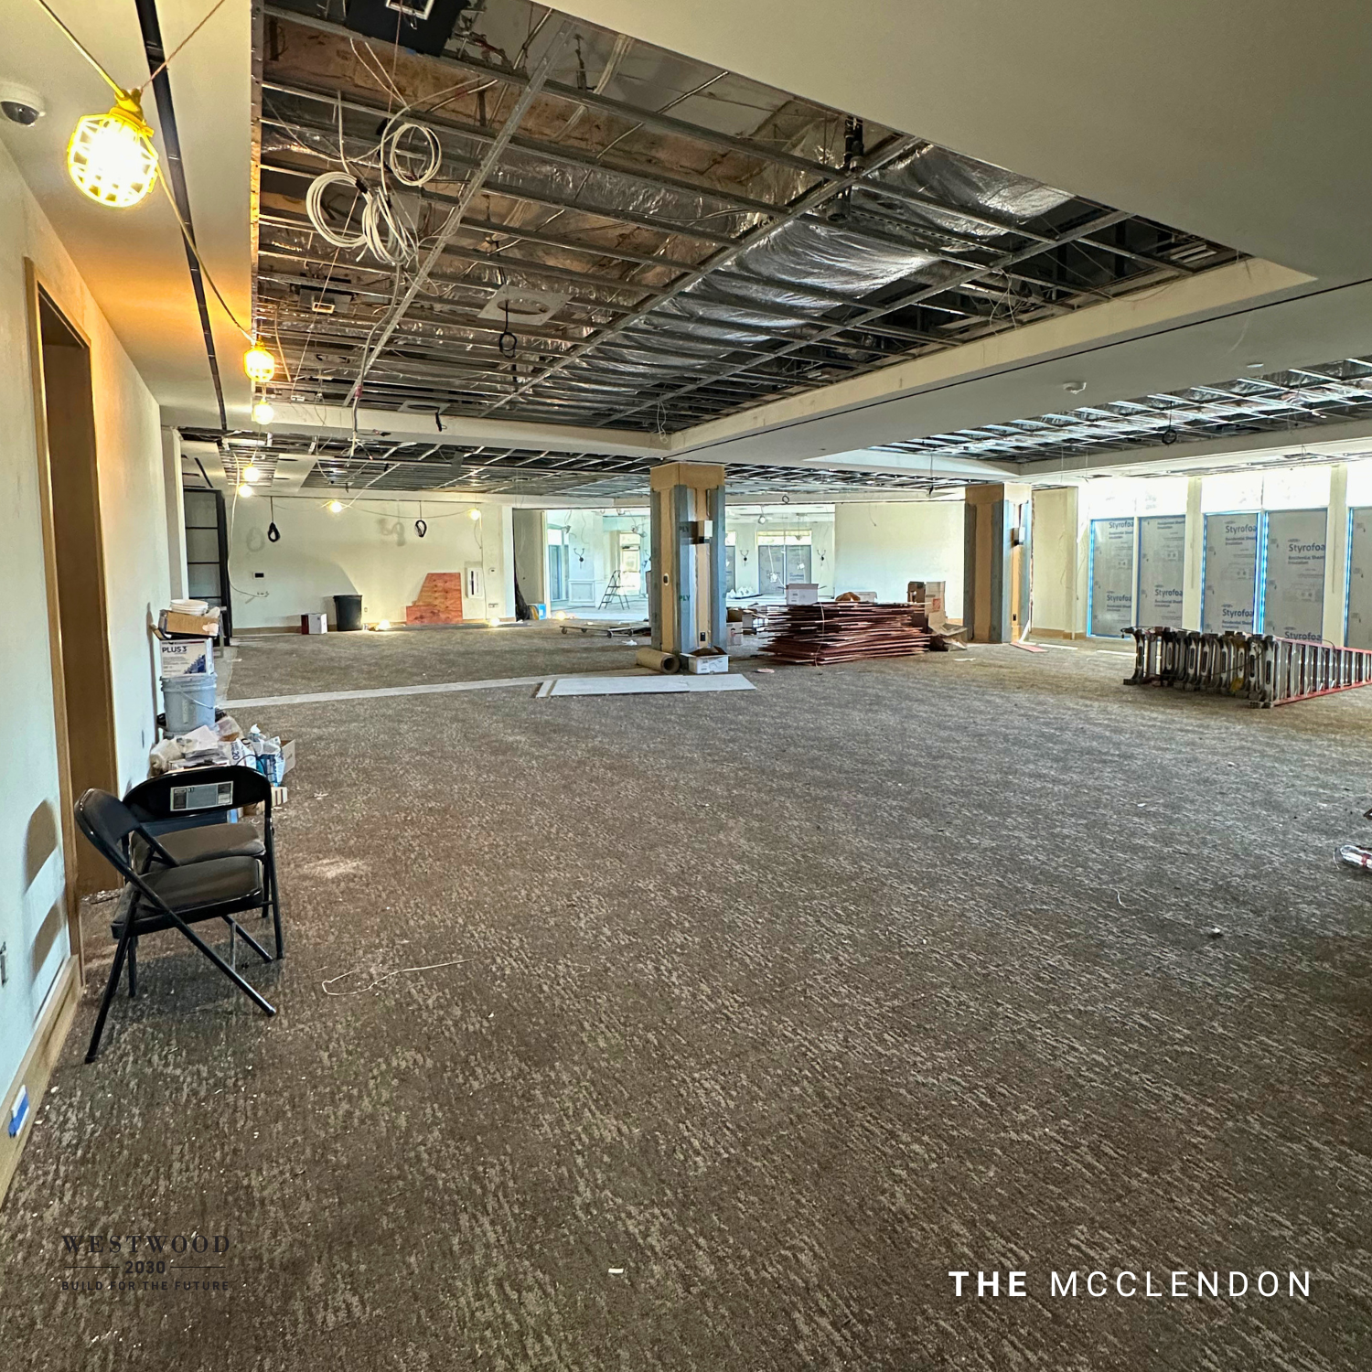
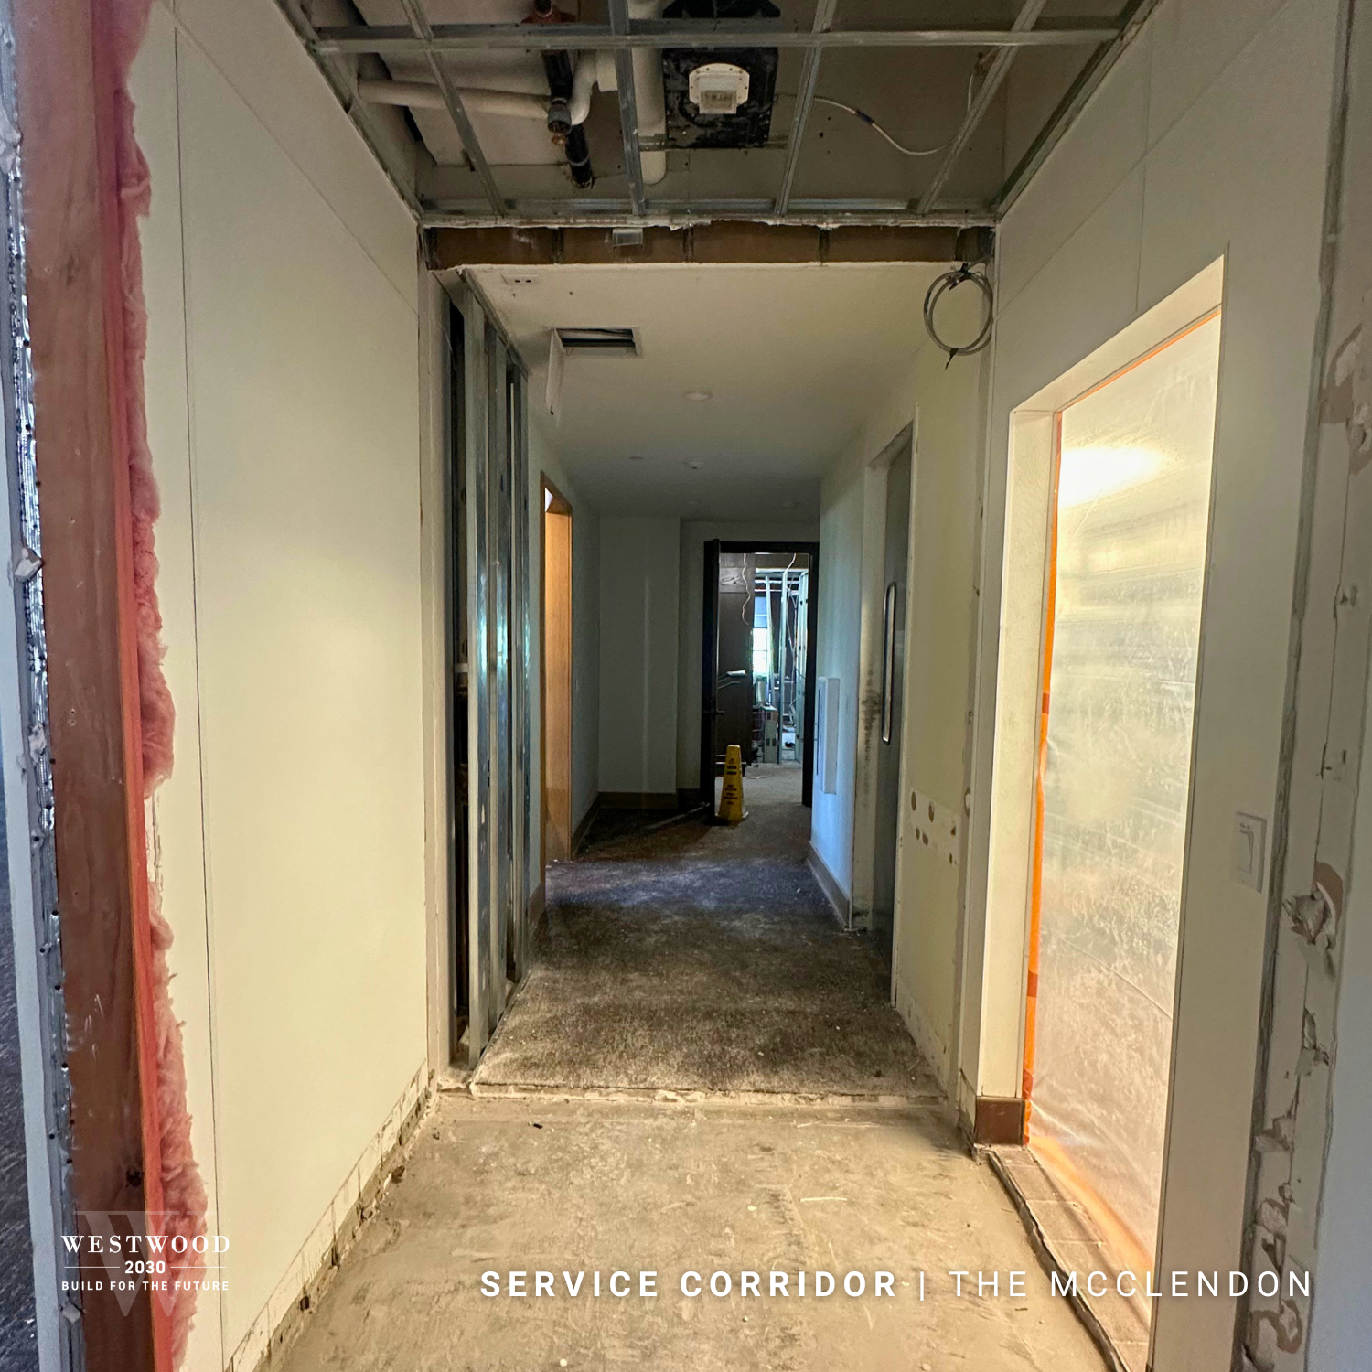
Structural steel is now in place in The McClendon, marking another significant step forward. Lighting and AV work are also progressing throughout the member areas.
Garden Room
Progress and Access
UPDATED SEPTEMBER 28
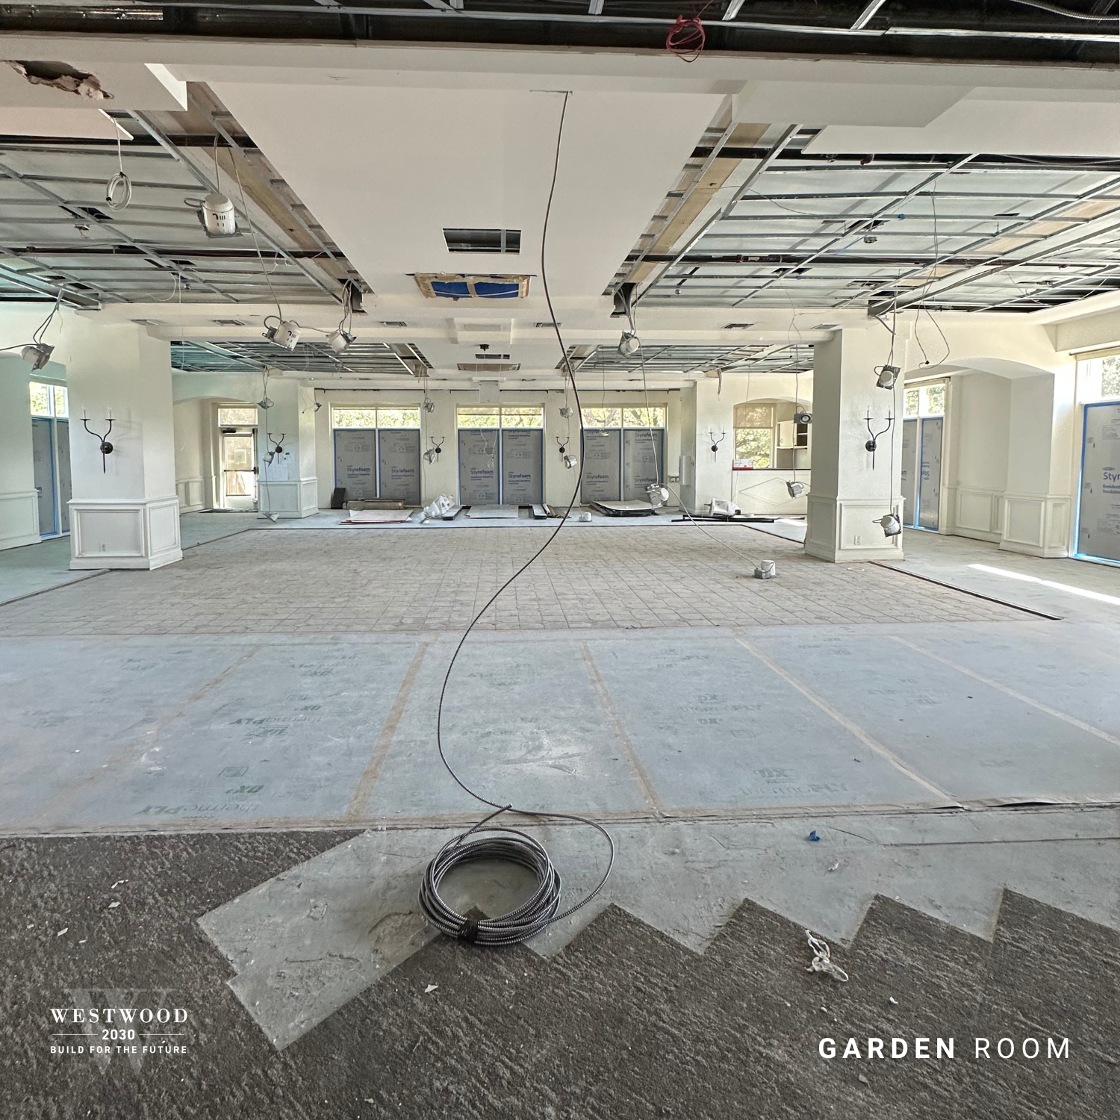
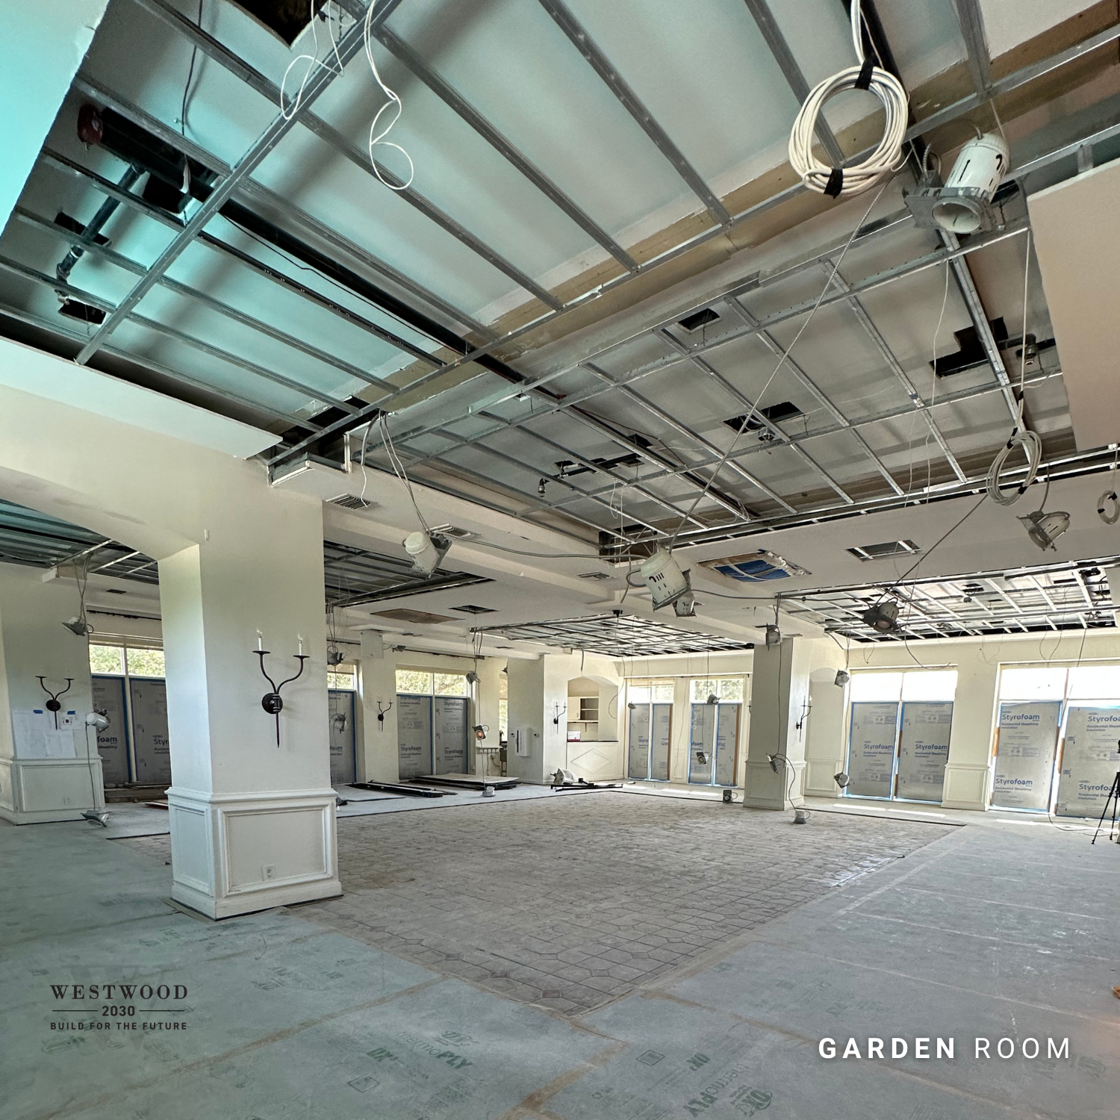
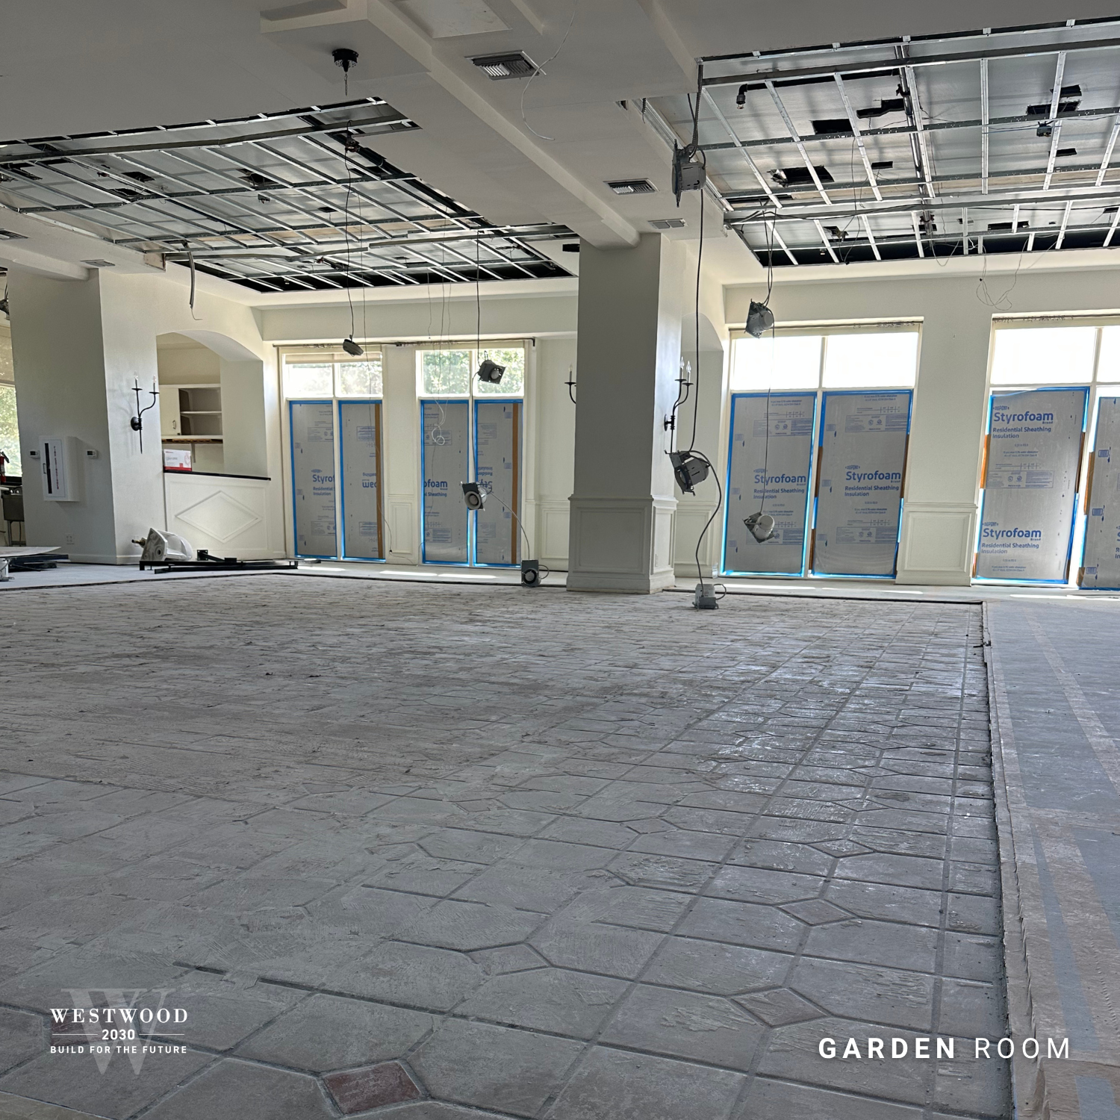
The Garden Room has reached another visible milestone, with structural steel beams now installed. Lighting and AV work are also progressing as the space moves into its next stage.
Rock Room
Progress and Access
UPDATED SEPTEMBER 28
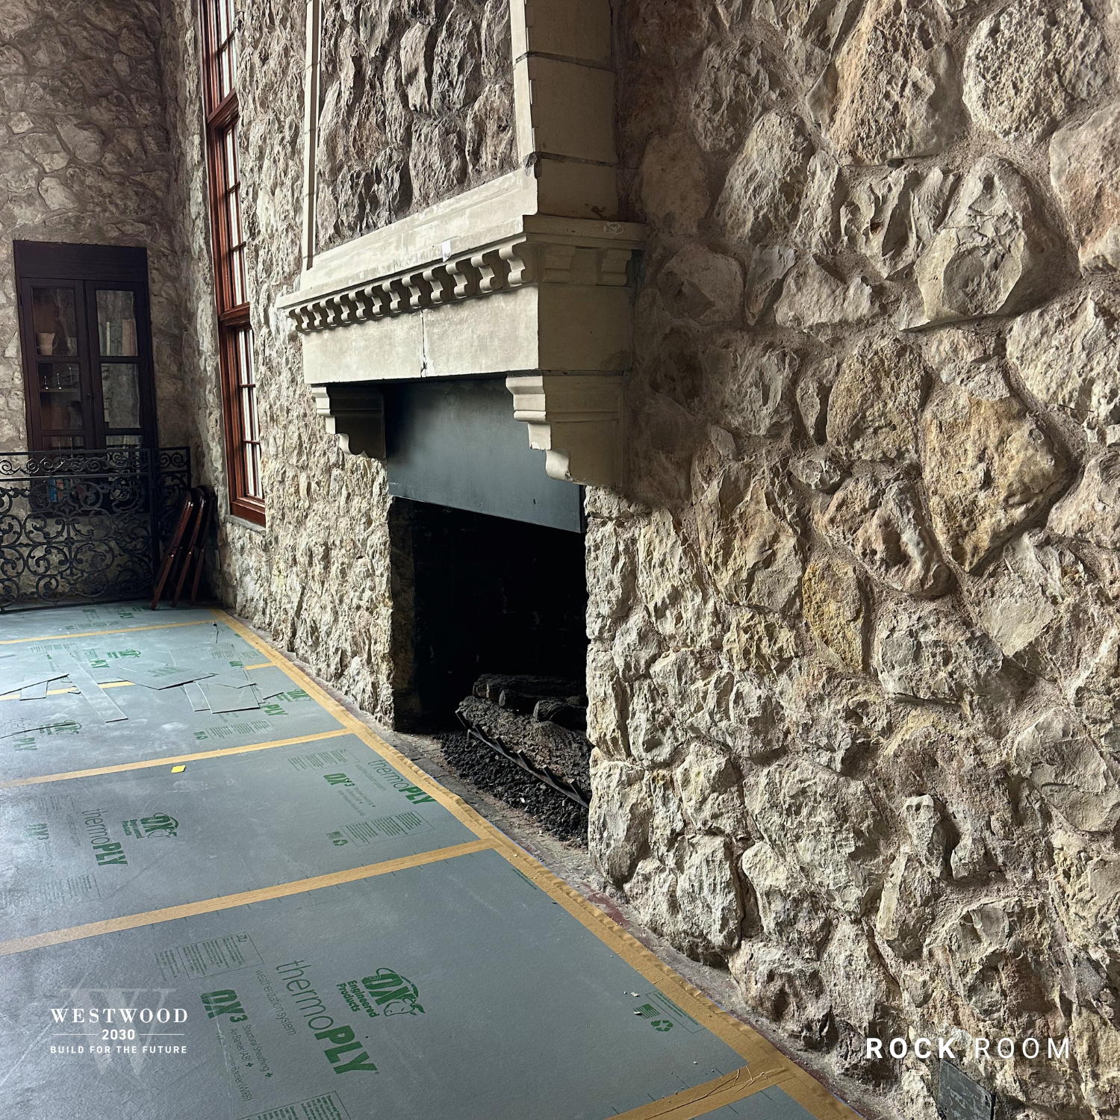
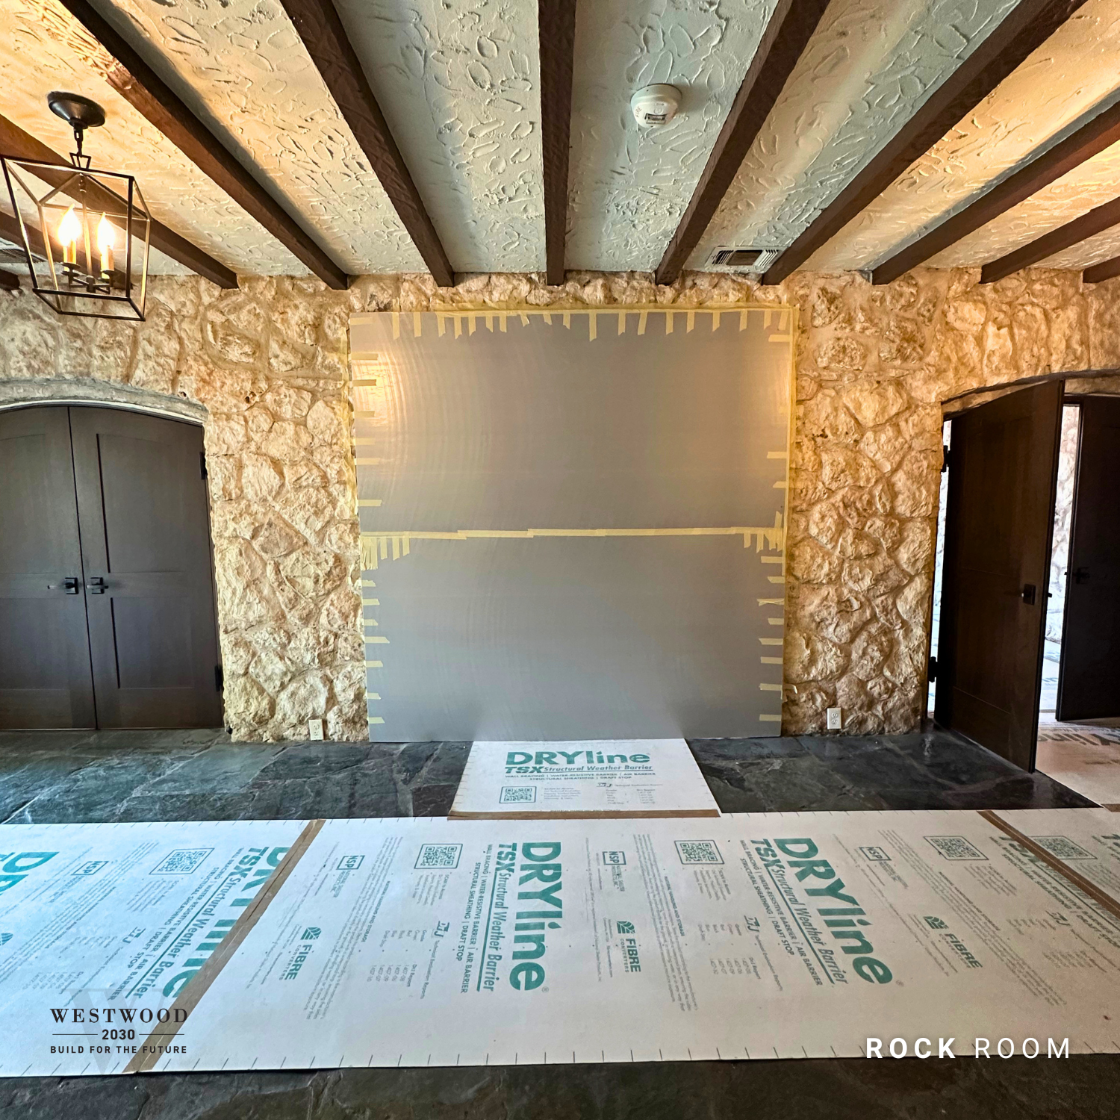
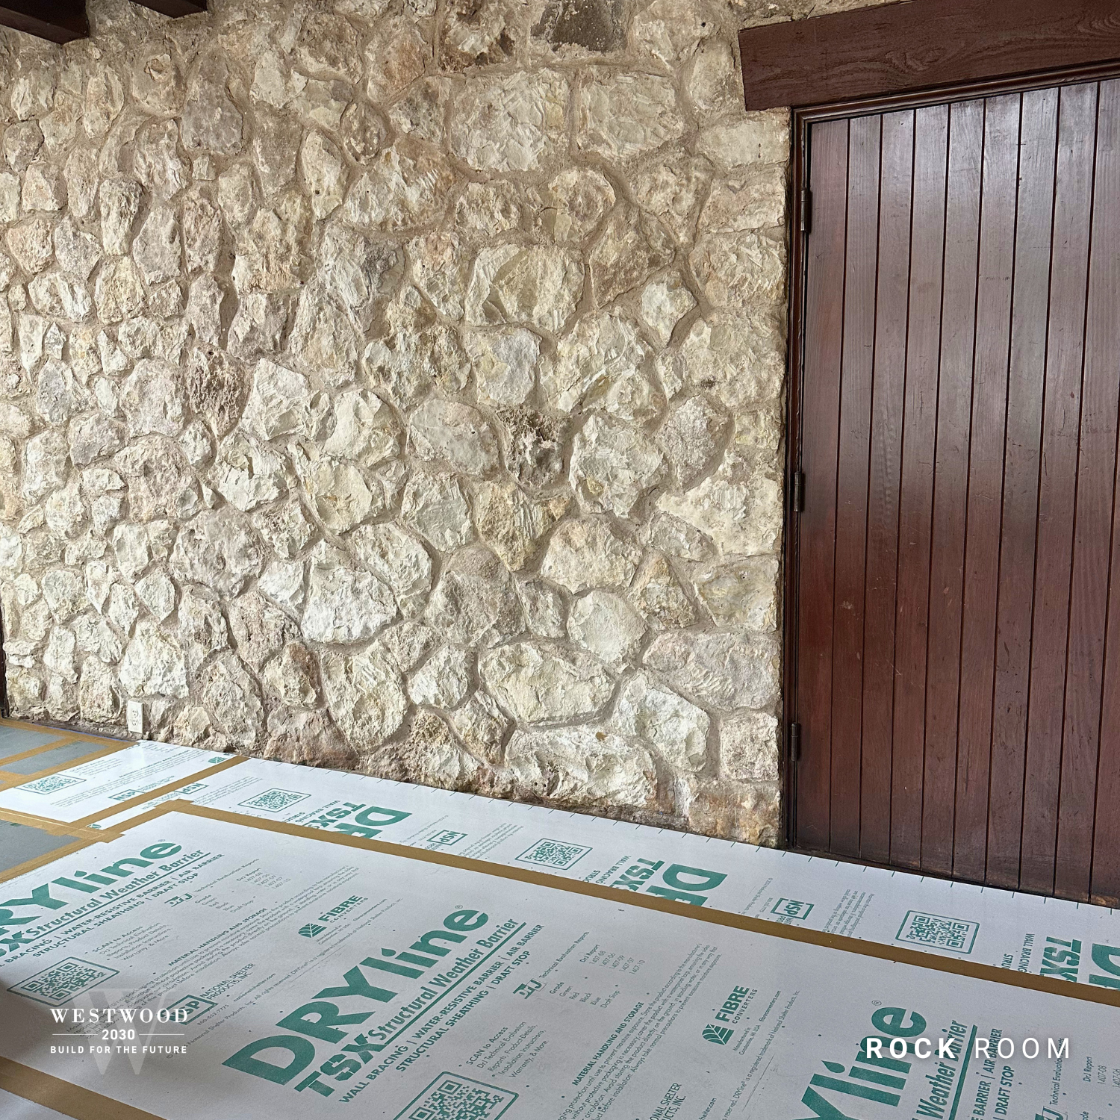
Lighting and AV work continue throughout the Clubhouse, with lighting scene programming now underway. Additional Rock Room updates will be shared as room-specific work progresses.
Entry Lounge
Progress and Access
UPDATED SEPTEMBER 28
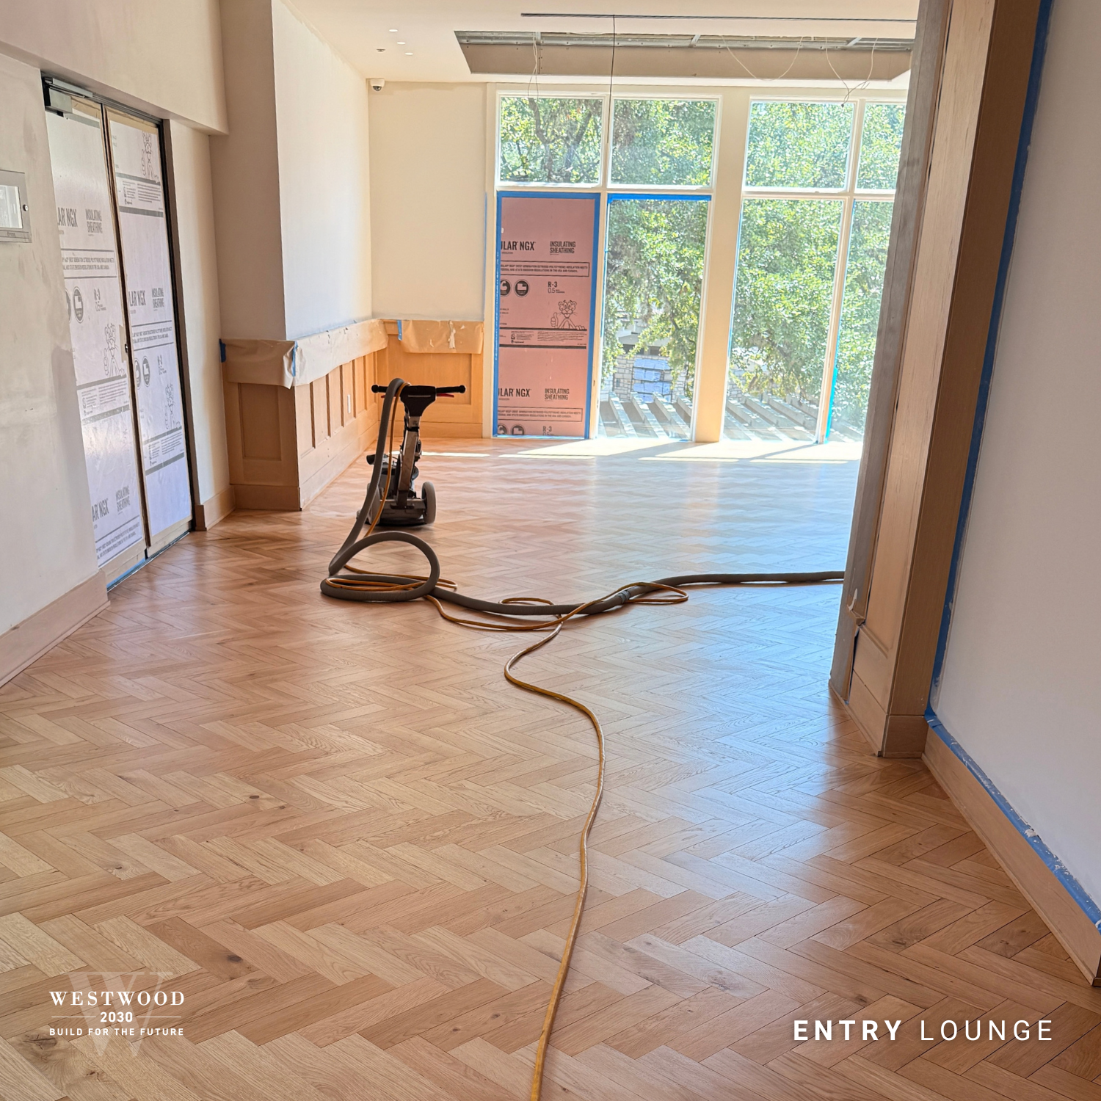
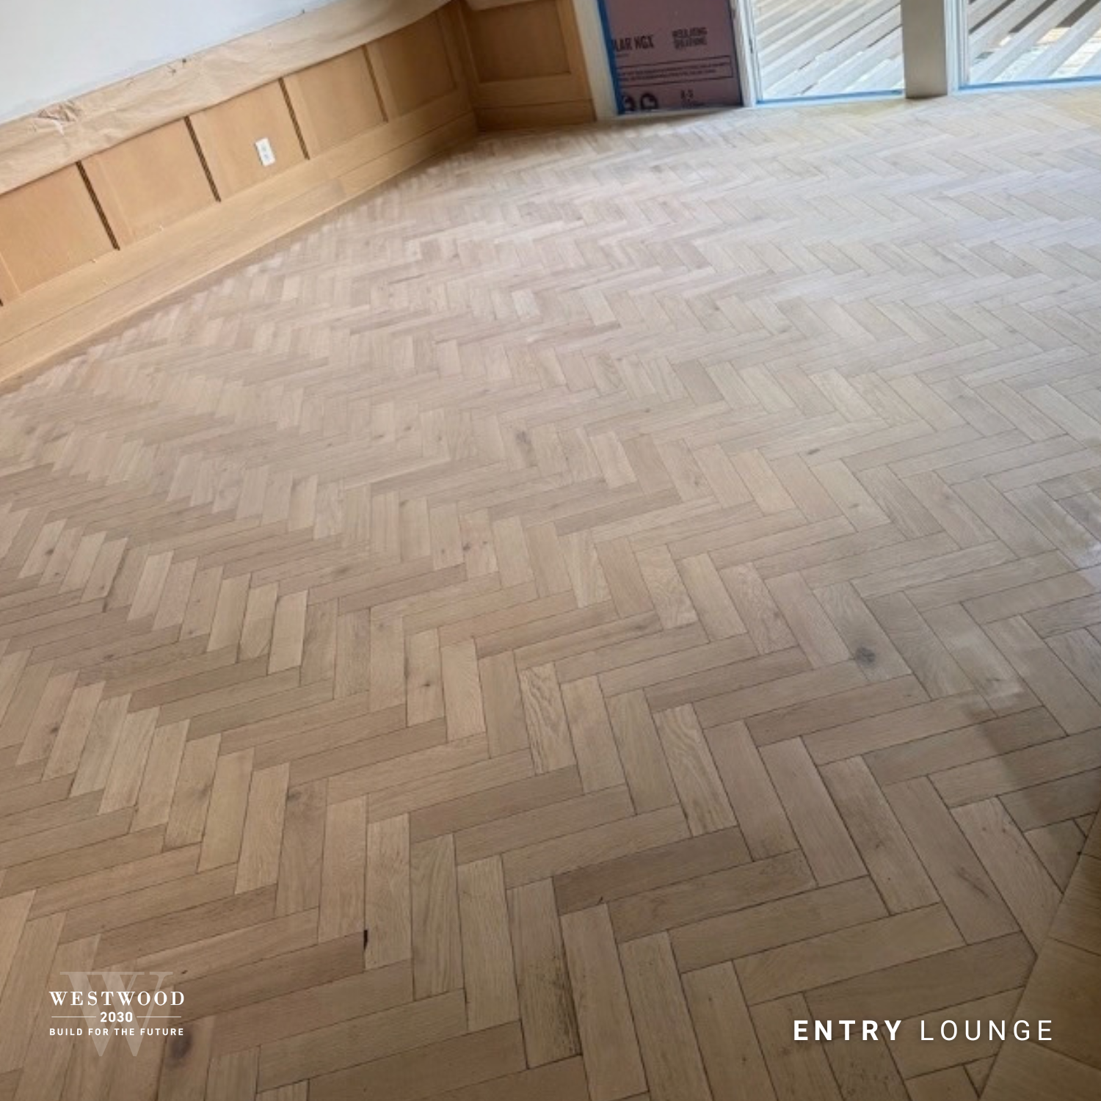
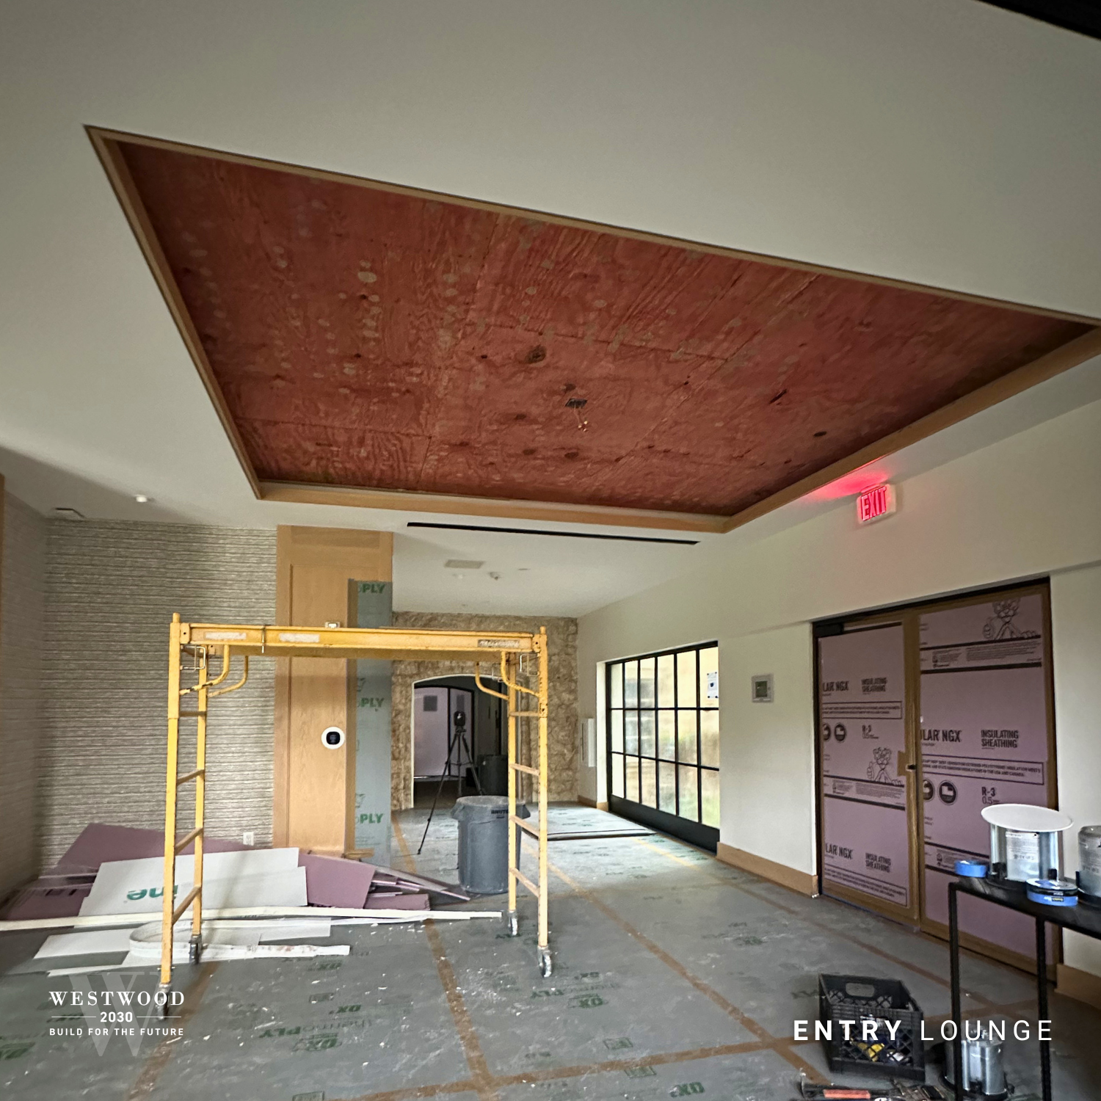
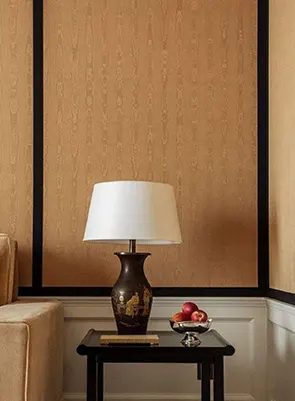
A complete reimagination of your first impression. Warmer lighting, refined finishes, and thoughtful seating are on the way.